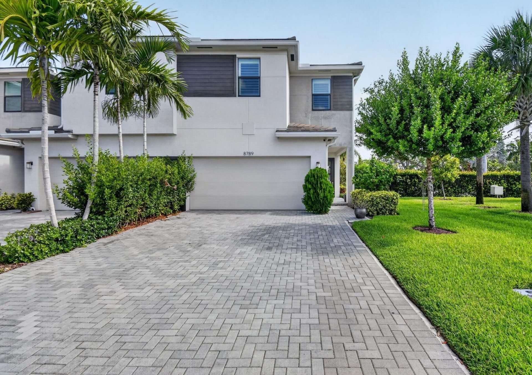
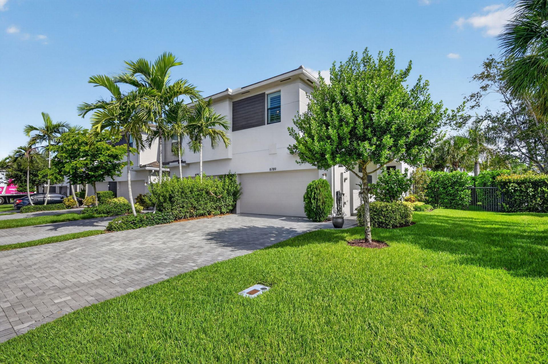
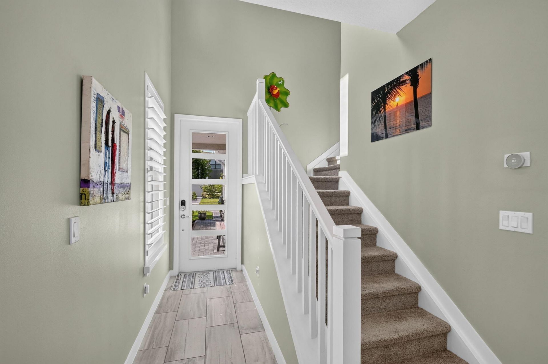
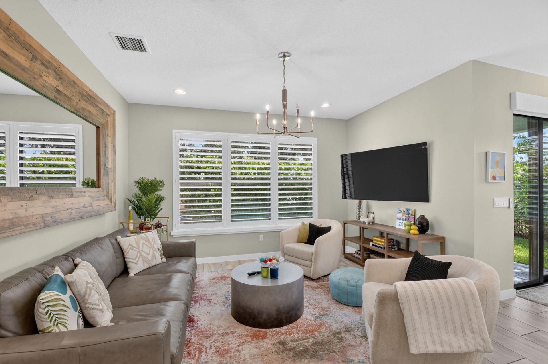
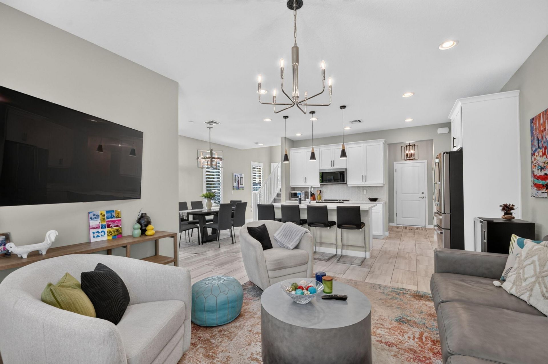
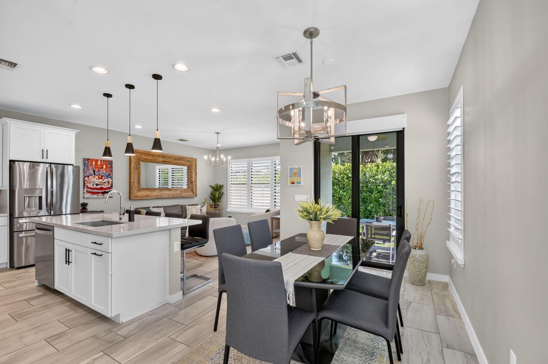
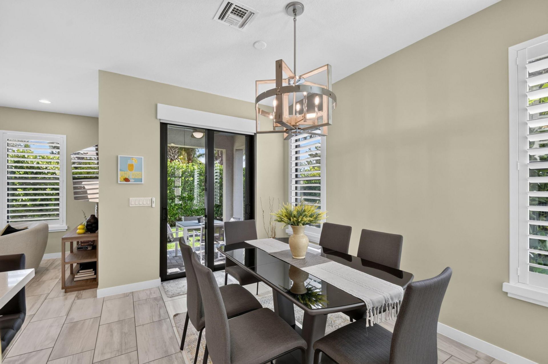
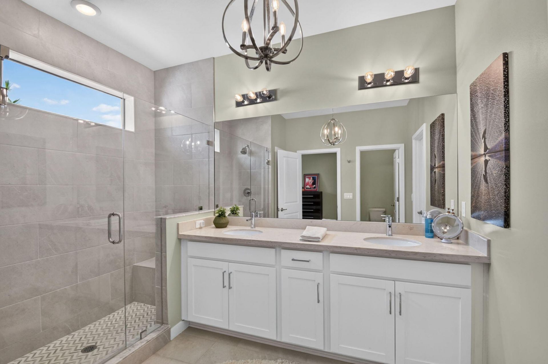
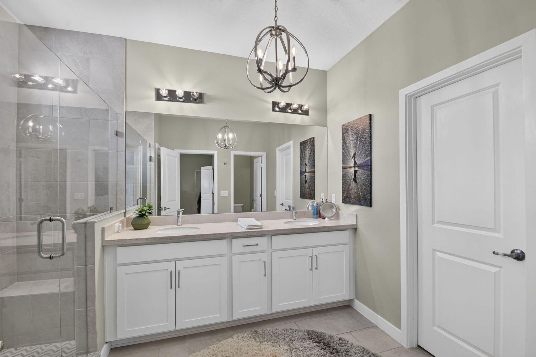
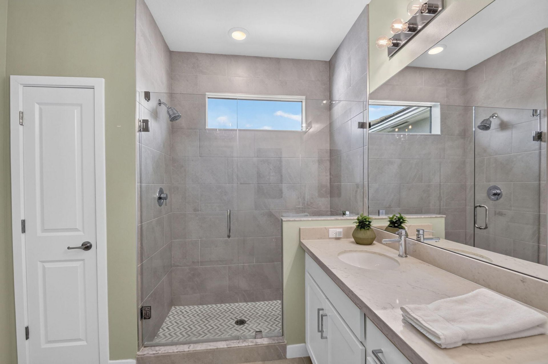
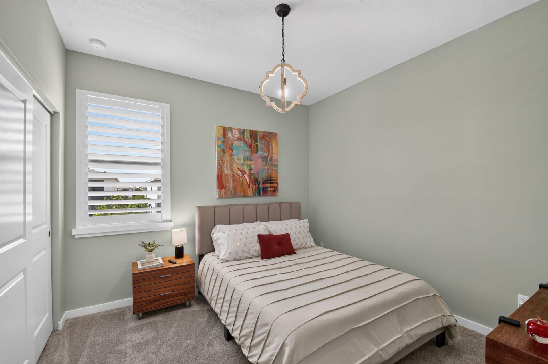
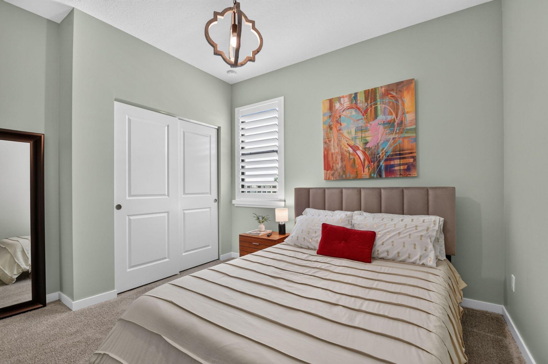
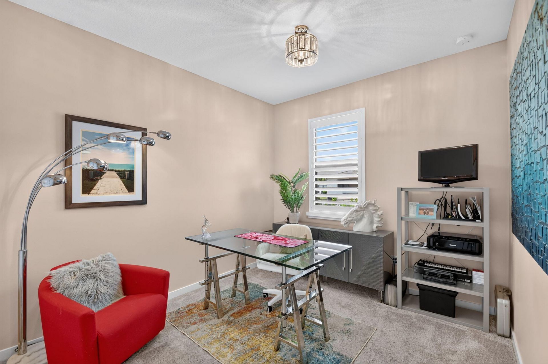
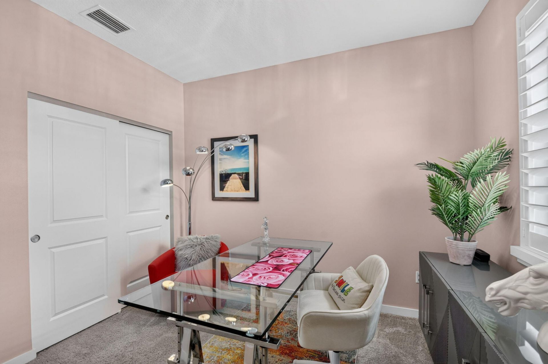
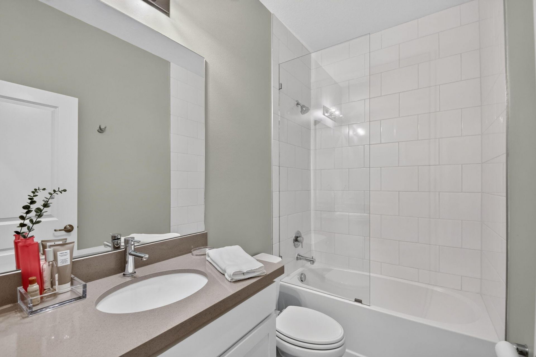
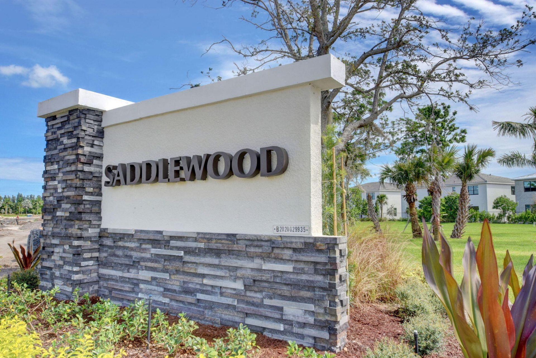
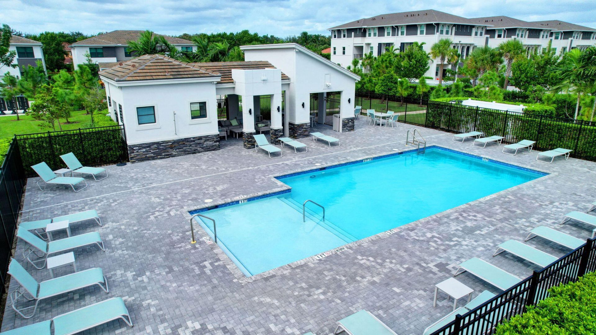
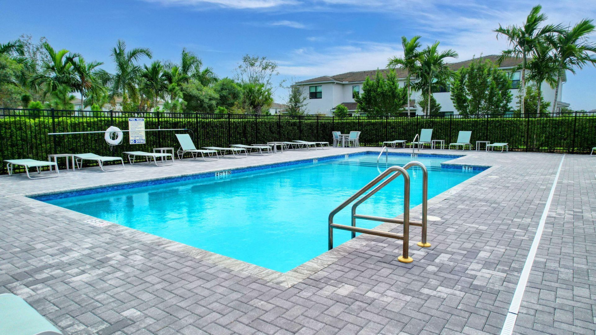
8789 Antarus Drive, Lake Worth, FL 33467 Photo

35 Total Photos [Click to View All]

8789 Antarus Drive Lake Worth, FL 33467
$599,999
  • Beds
    3
  • Baths
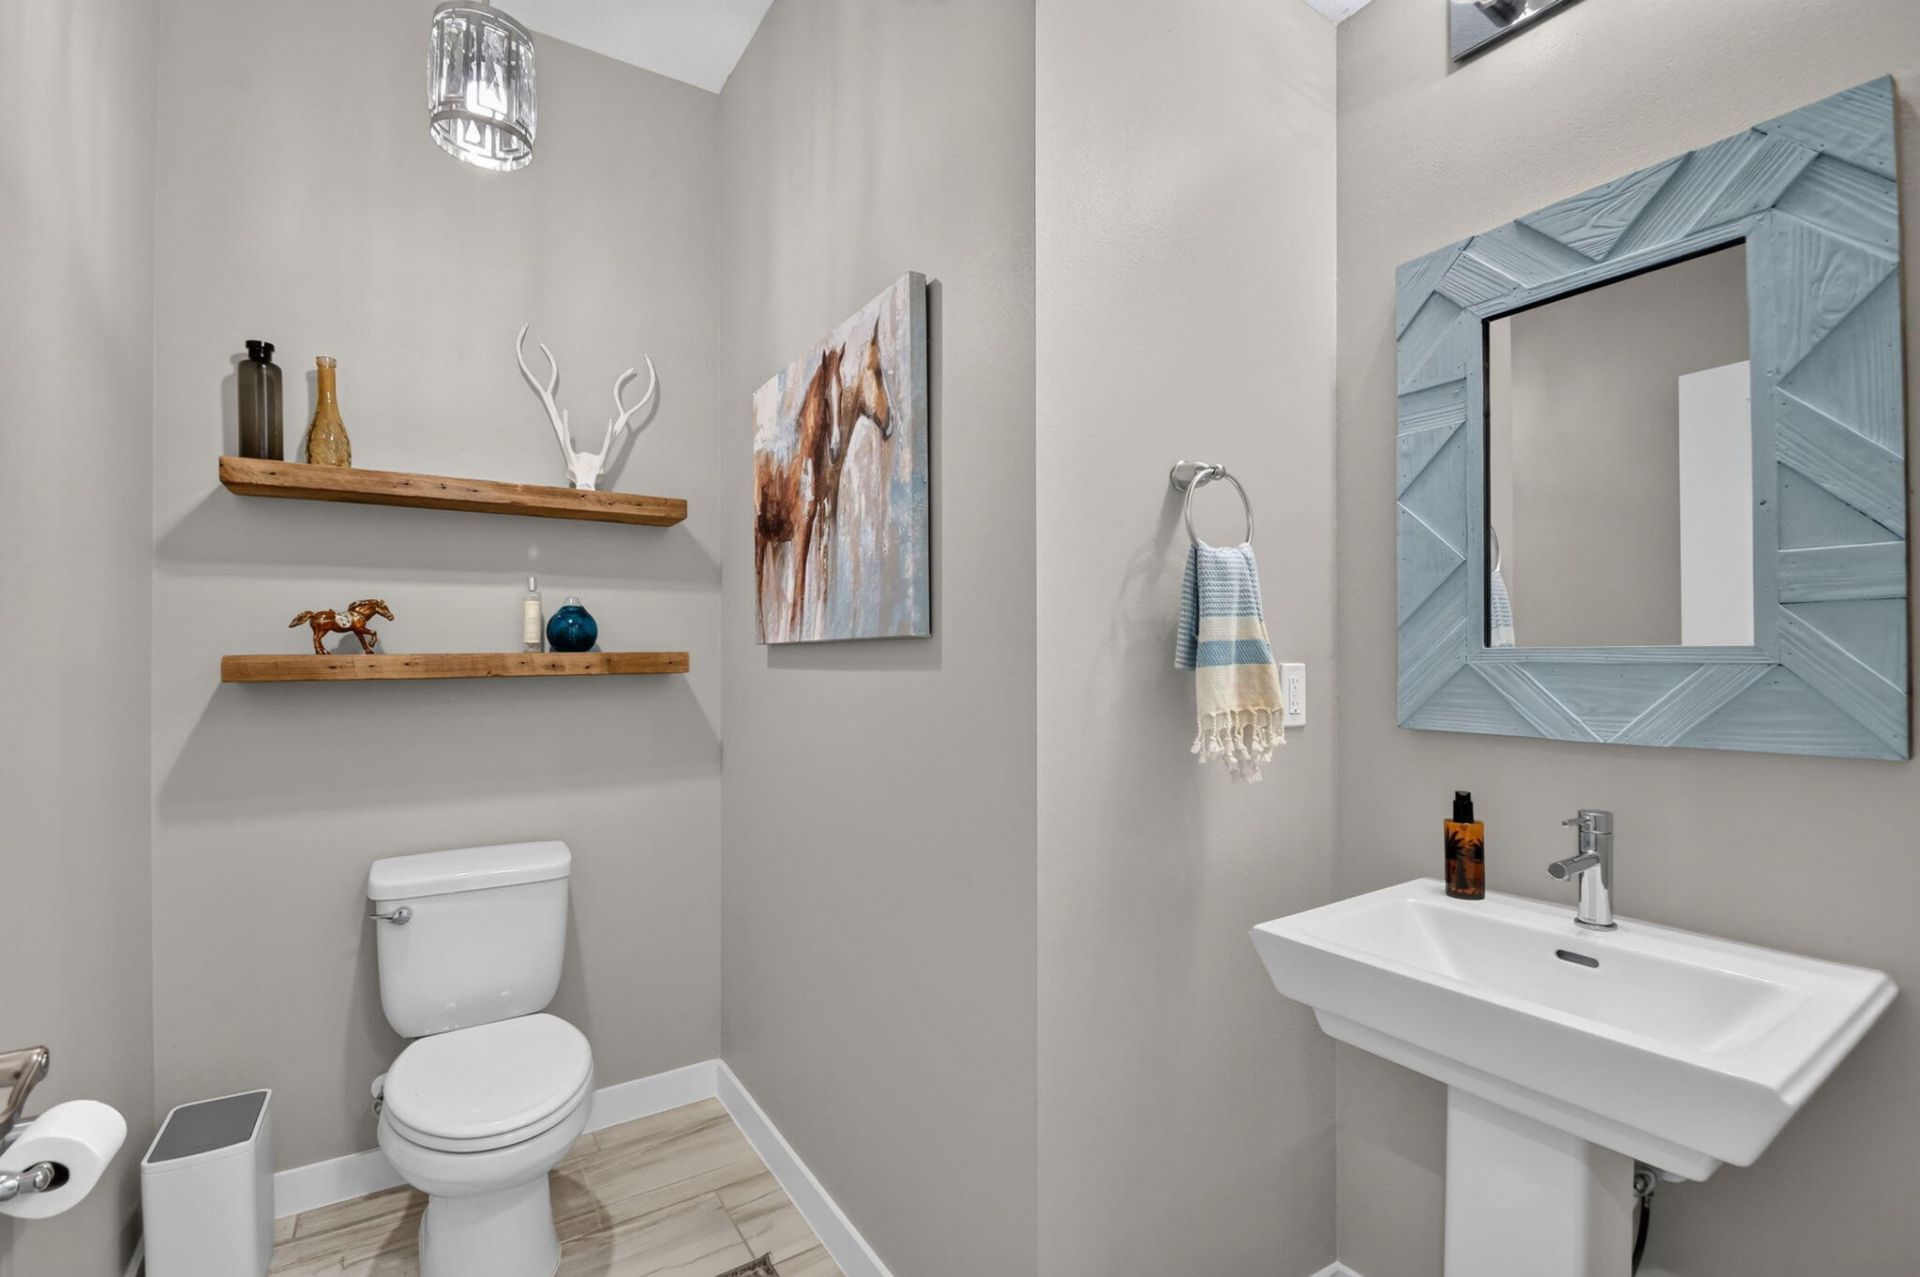
    2 full 1 partial
  • Total Square Feet
    2,415
  • Lot Size
    0.09 acre(s)

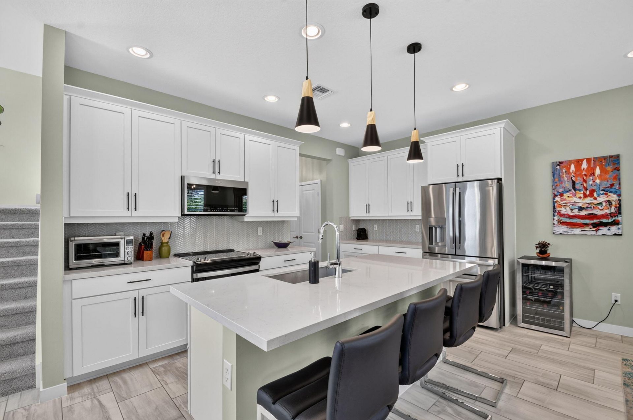
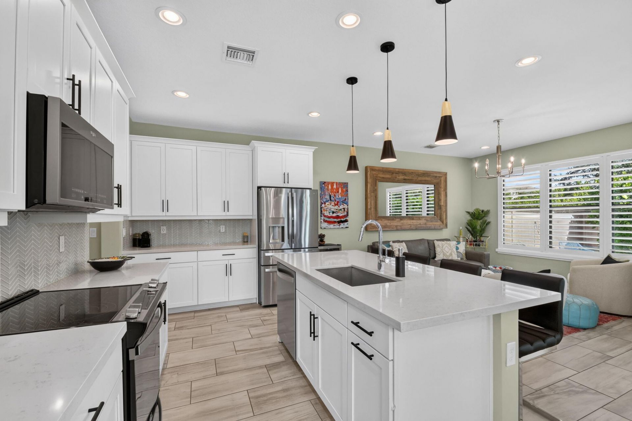
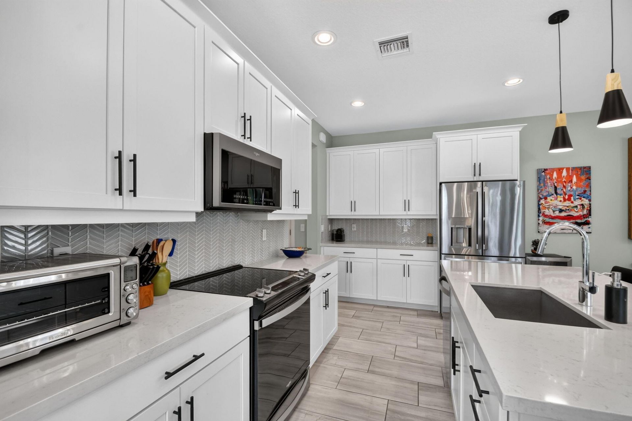
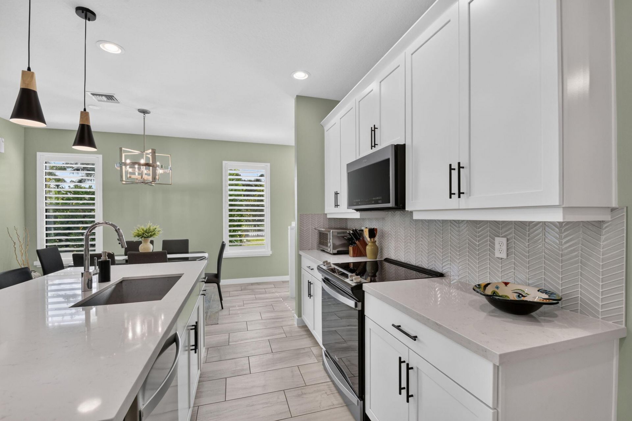
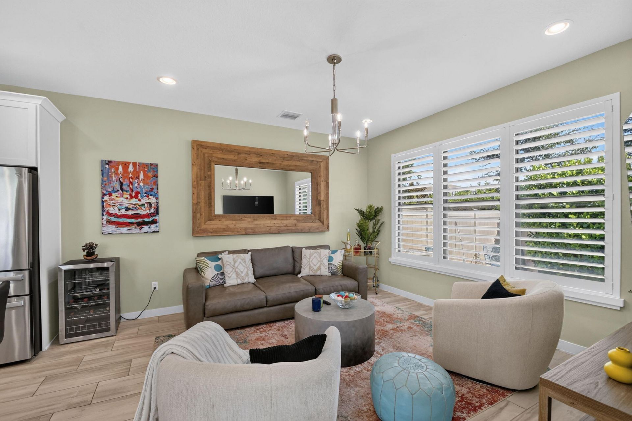
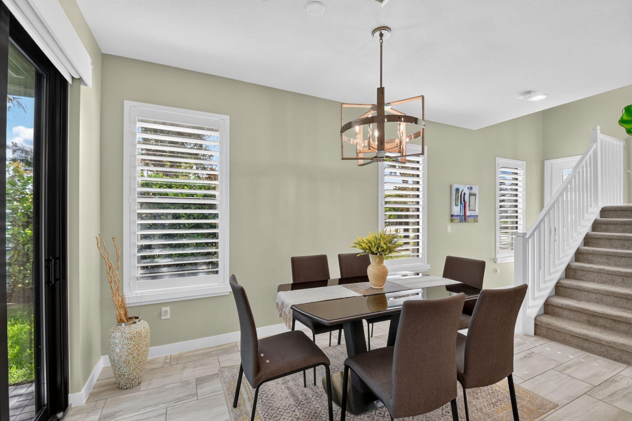
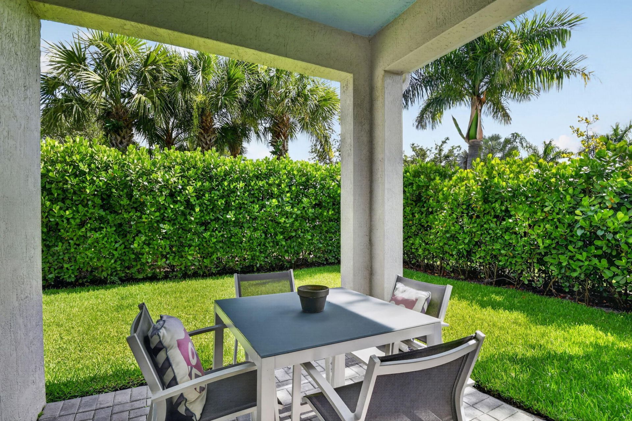
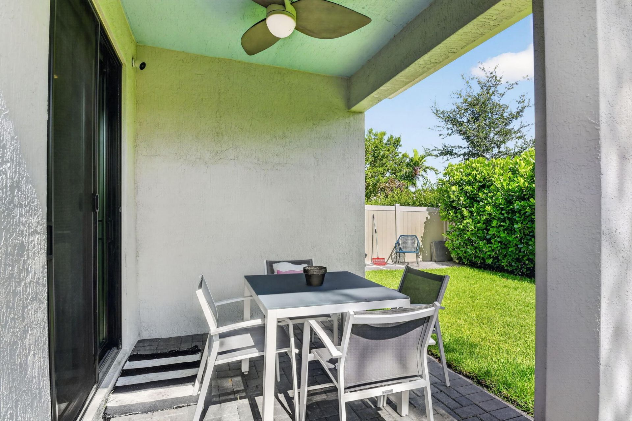
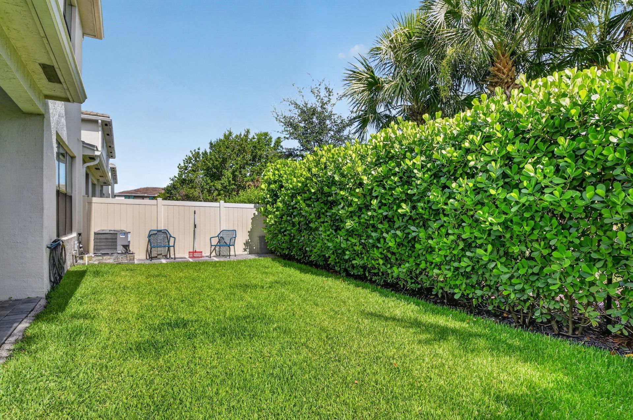
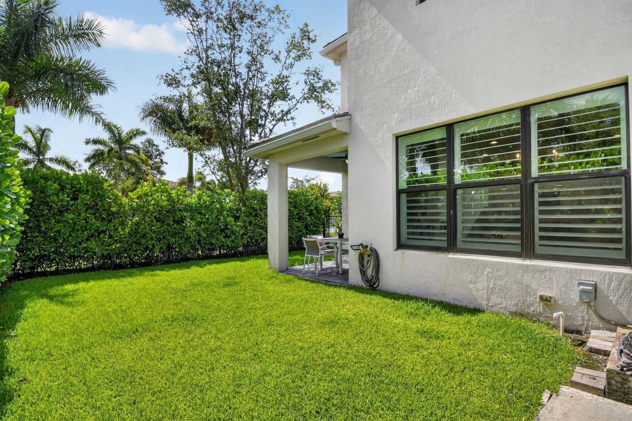
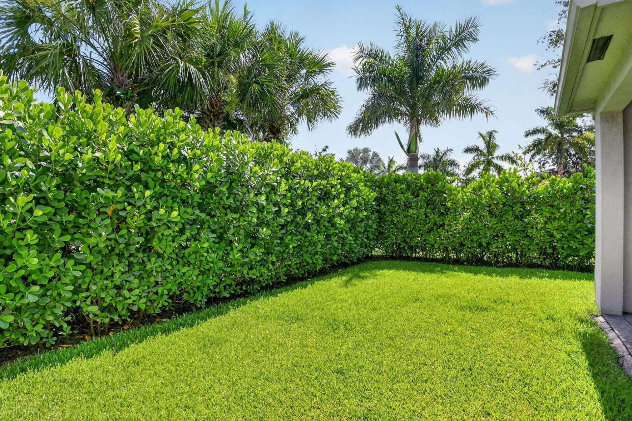
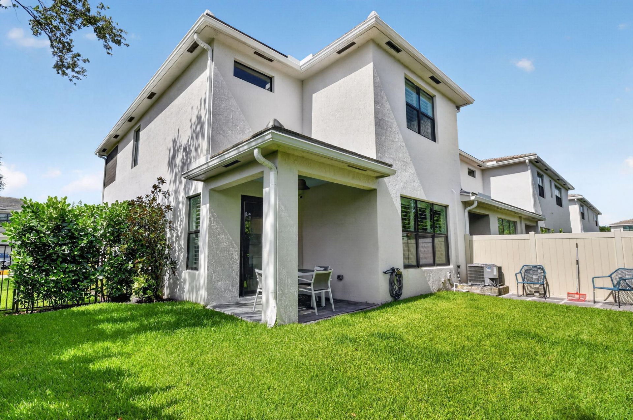
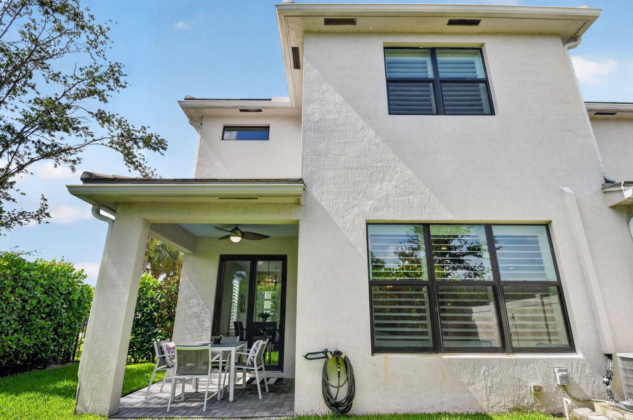
Welcome to your vibrant new lifestyle at Saddlewood at Polo Legacy! Nestled off Lake Worth Road, this pristine 2022 built end-unit townhome perfectly balances quiet luxury with easy access to the Turnpike, top schools, and dining. Inside, natural light floods a space that feels like a designer model. Imagine hosting friends in your private, fenced backyard, or cooking in a chef's kitchen featuring a quartz island, 42 cabinets, and stainless appliances. Modern upgrades include Nest tech, plantati...

View More

Property Summary

MLS Number: B26047329
Status: Active
Days on Market: 11
Subdivision: Saddlewood at Polo Legacy
County: Palm Beach
Bedrooms: 3
Total Square Feet: 2,415
Price Per Sq. Ft.: $248
Style: Contemporary
New Constuction: No
Waterfront: No
Property Type: Residential - Townhouse
Cooling: Central Air, Ceiling Fan(s), Electric
Fenced: Yes
Garage: 2 car attached
Heating: Central, Electric
Lot Size: 0.09 Acres
Roof Type: Concrete, Flat
Stories: 2.0
Taxes: $5,326
Year Built: 2022
HOA Fee: $310/ Monthly

Featured Amenities

Kitchen Island
Pantry
Walk-In Closet(s)
Bedroom Layout - Split
Storage
Management
Pool
Manager On Site
Sidewalks
Street Lights
Security

Property Details

Appliances: Electric Water Heater, Dryer, Dishwasher, Electric Range, Microwave, Refrigerator, Water Heater, Washer
Association: Saddlewood at Polo Legacy
Association Fee Includes: Cable TV, Maintenance Grounds, Security, Common Areas, Recreation Facility
Days on Site: 11
Exterior: Concrete Block - With Stucco
Outdoor Features: Garden
Fencing: Back Yard, Fenced
Flooring: Carpet, Ceramic Tile
Furnished: Unfurnished
Home Style: Contemporary
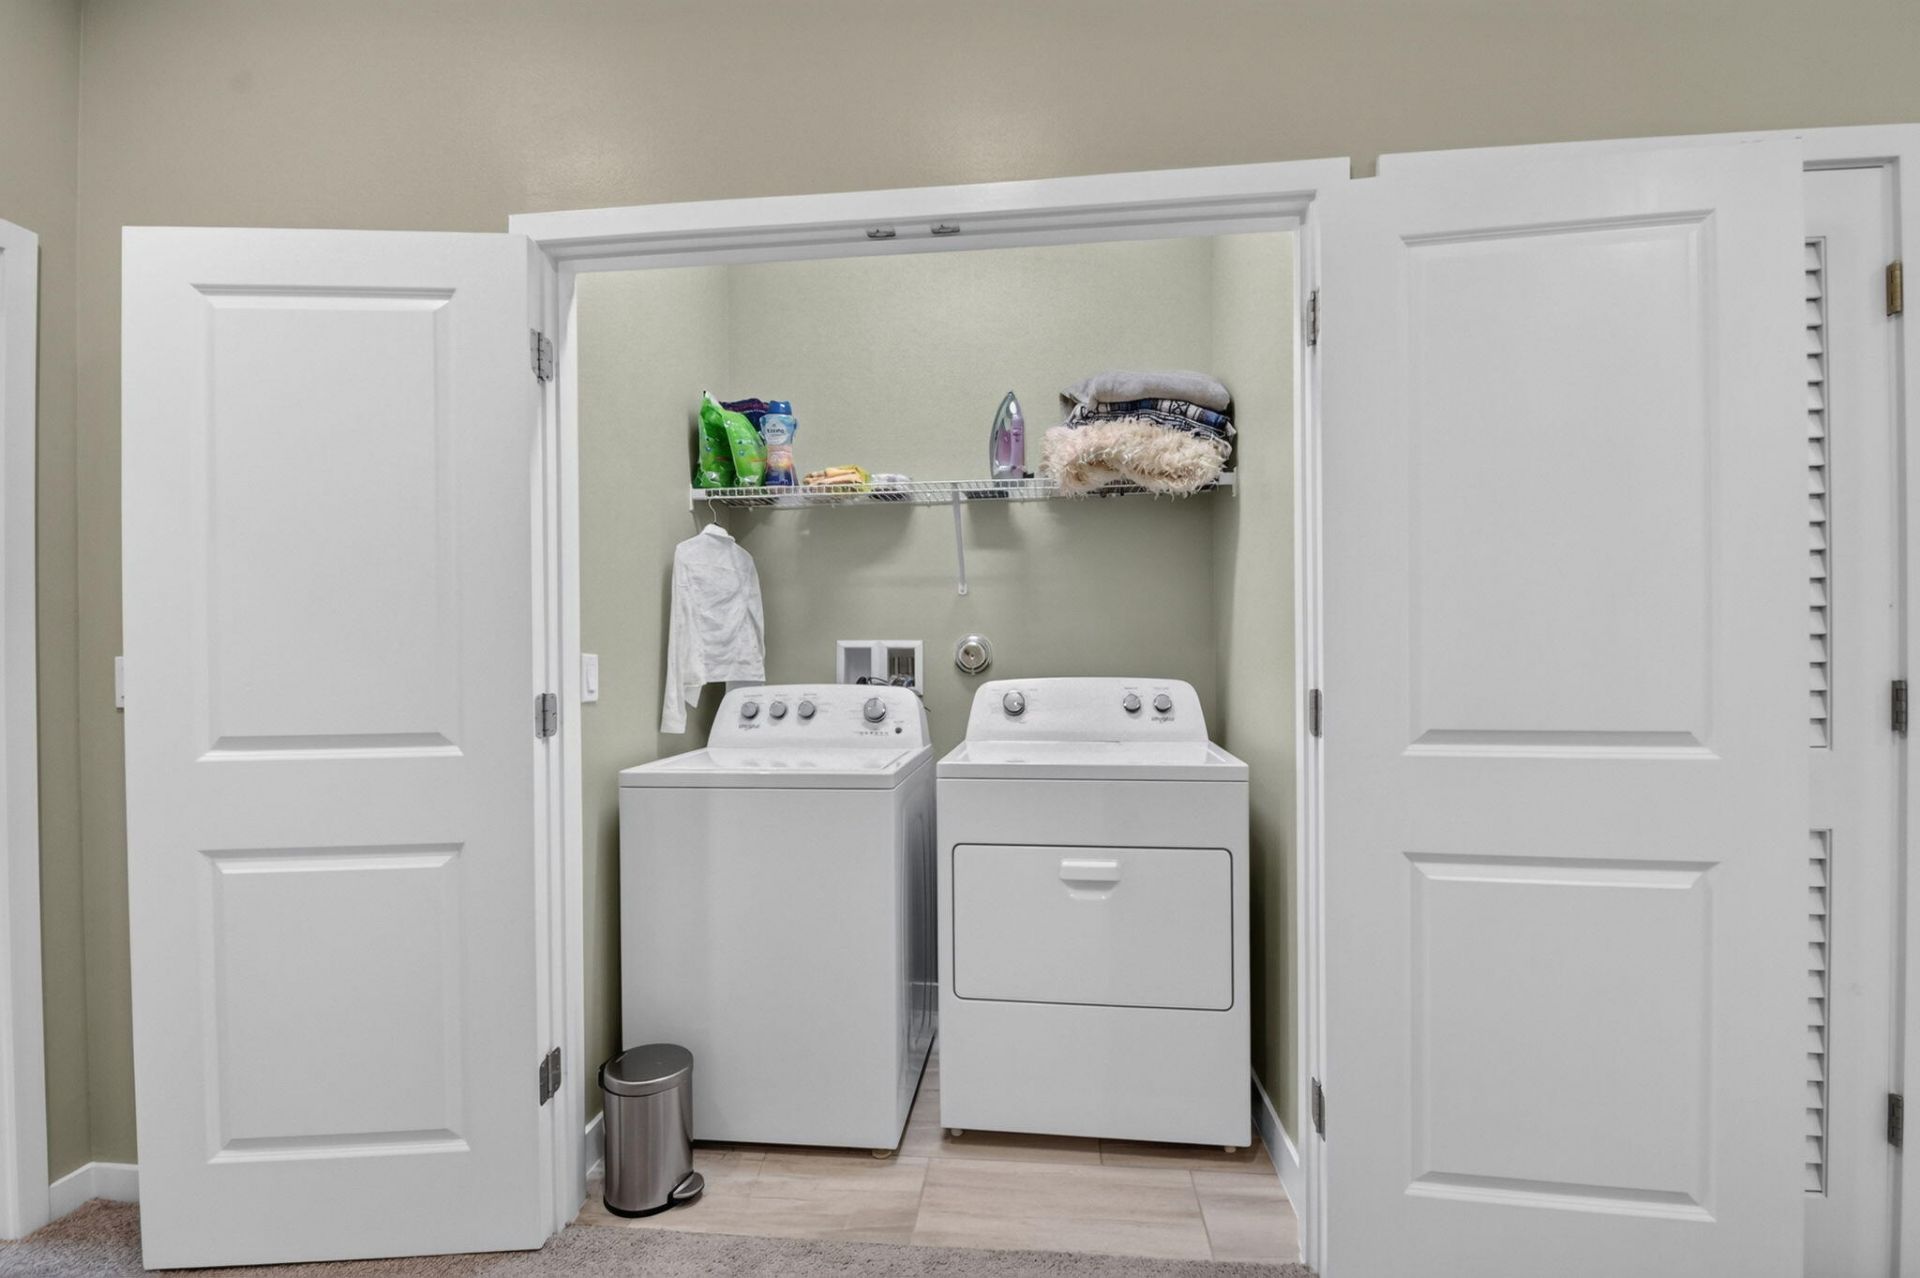
Laundry: Laundry Closet, In Hall, Upper Level
Lot: Corner Lot
Lot: Corner Lot
Parcel#: 00424429130000280
Parking: Driveway, Garage Door Opener, Garage, Attached Garage, Attached
Parking Notes: Driveway, Garage Door Opener, Garage, Attached Garage
Patio/Porch: Patio - Open, Patio
Pets Allowed: Yes, Cats OK, Dogs OK, Number Limit
Restrictions: Buyer Approval Required, Lease Restrictions
Security: Gated - No Guard
Sewer: Public Sewer
Special View Info: Garden
Sprinkler: None
SQFT Living: 1777
Structure Type: Townhouse
Total Rooms: 5
Utilities: Cable Connected, Electricity Connected, Phone Available, Sewer Connected, Water Connected
Water: Public
Waterfront Features: None
Windows: Plantation Shutters
Construction: Concrete Block - With Stucco

Room Sizes

Living Room: 14.1 X 13.1 Level Main
Kitchen: 13.3 X 9.1 Level Main
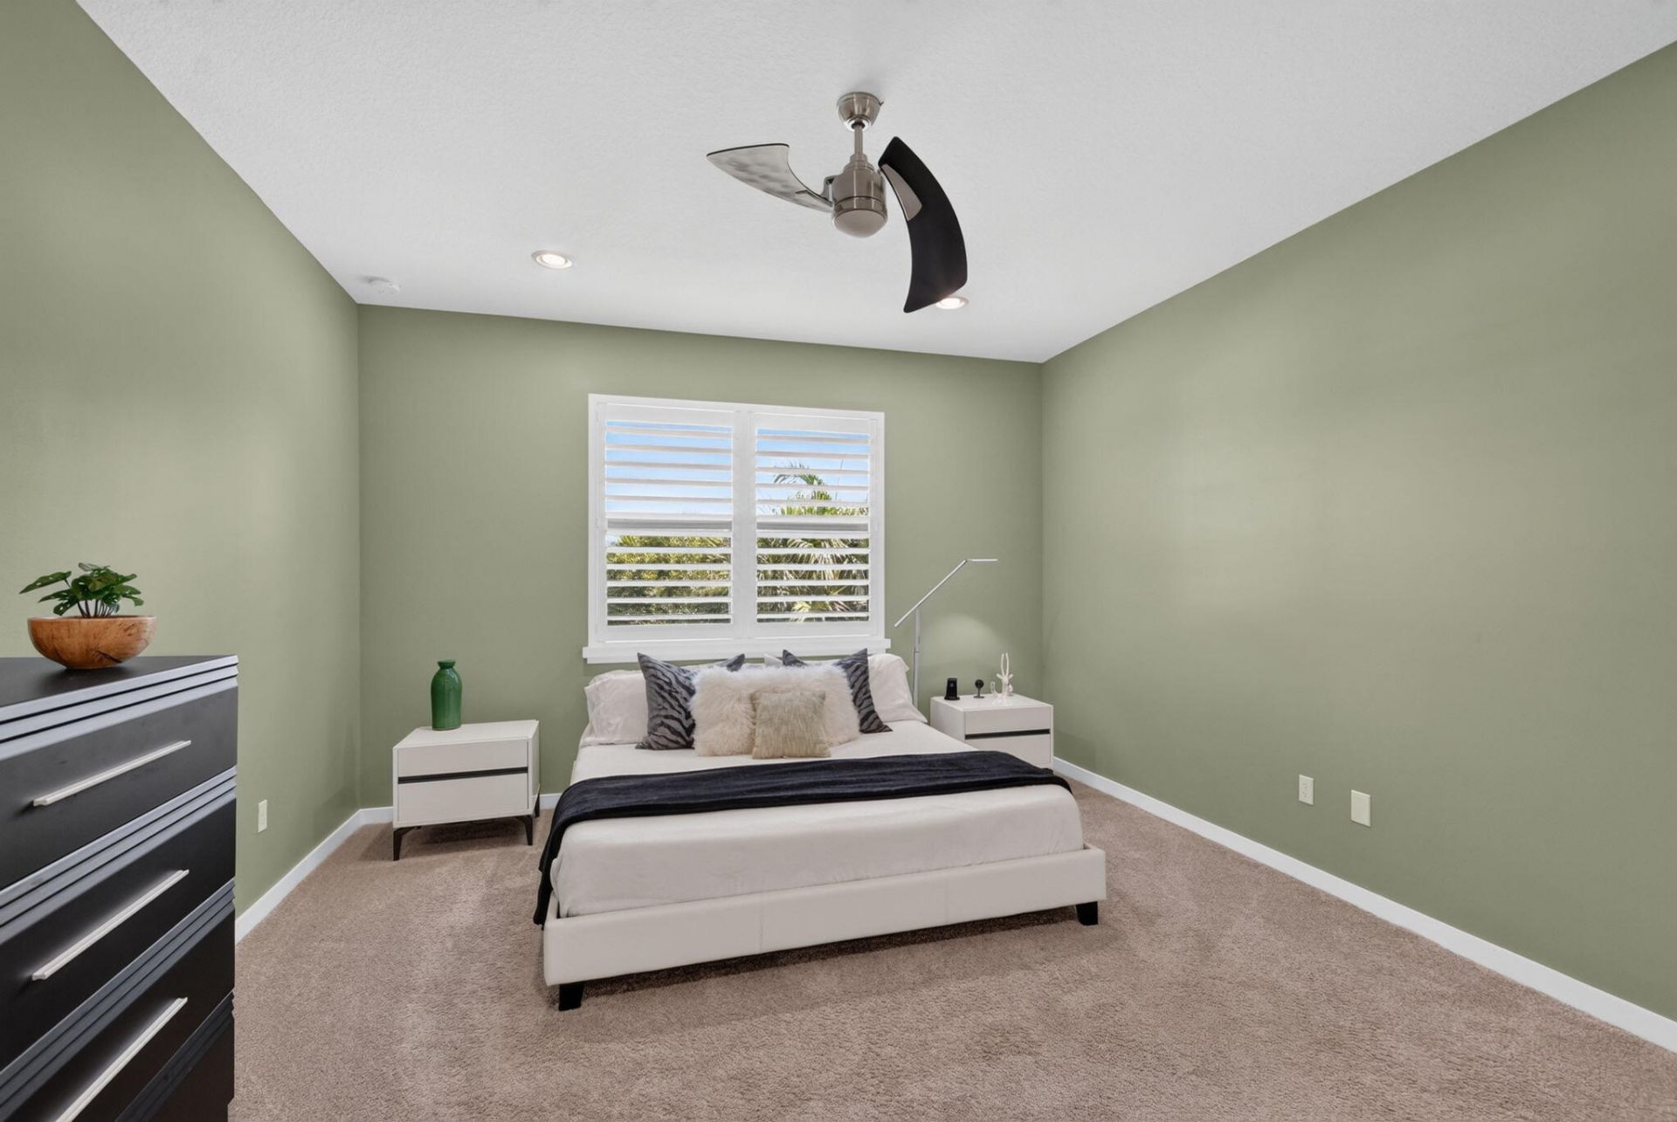
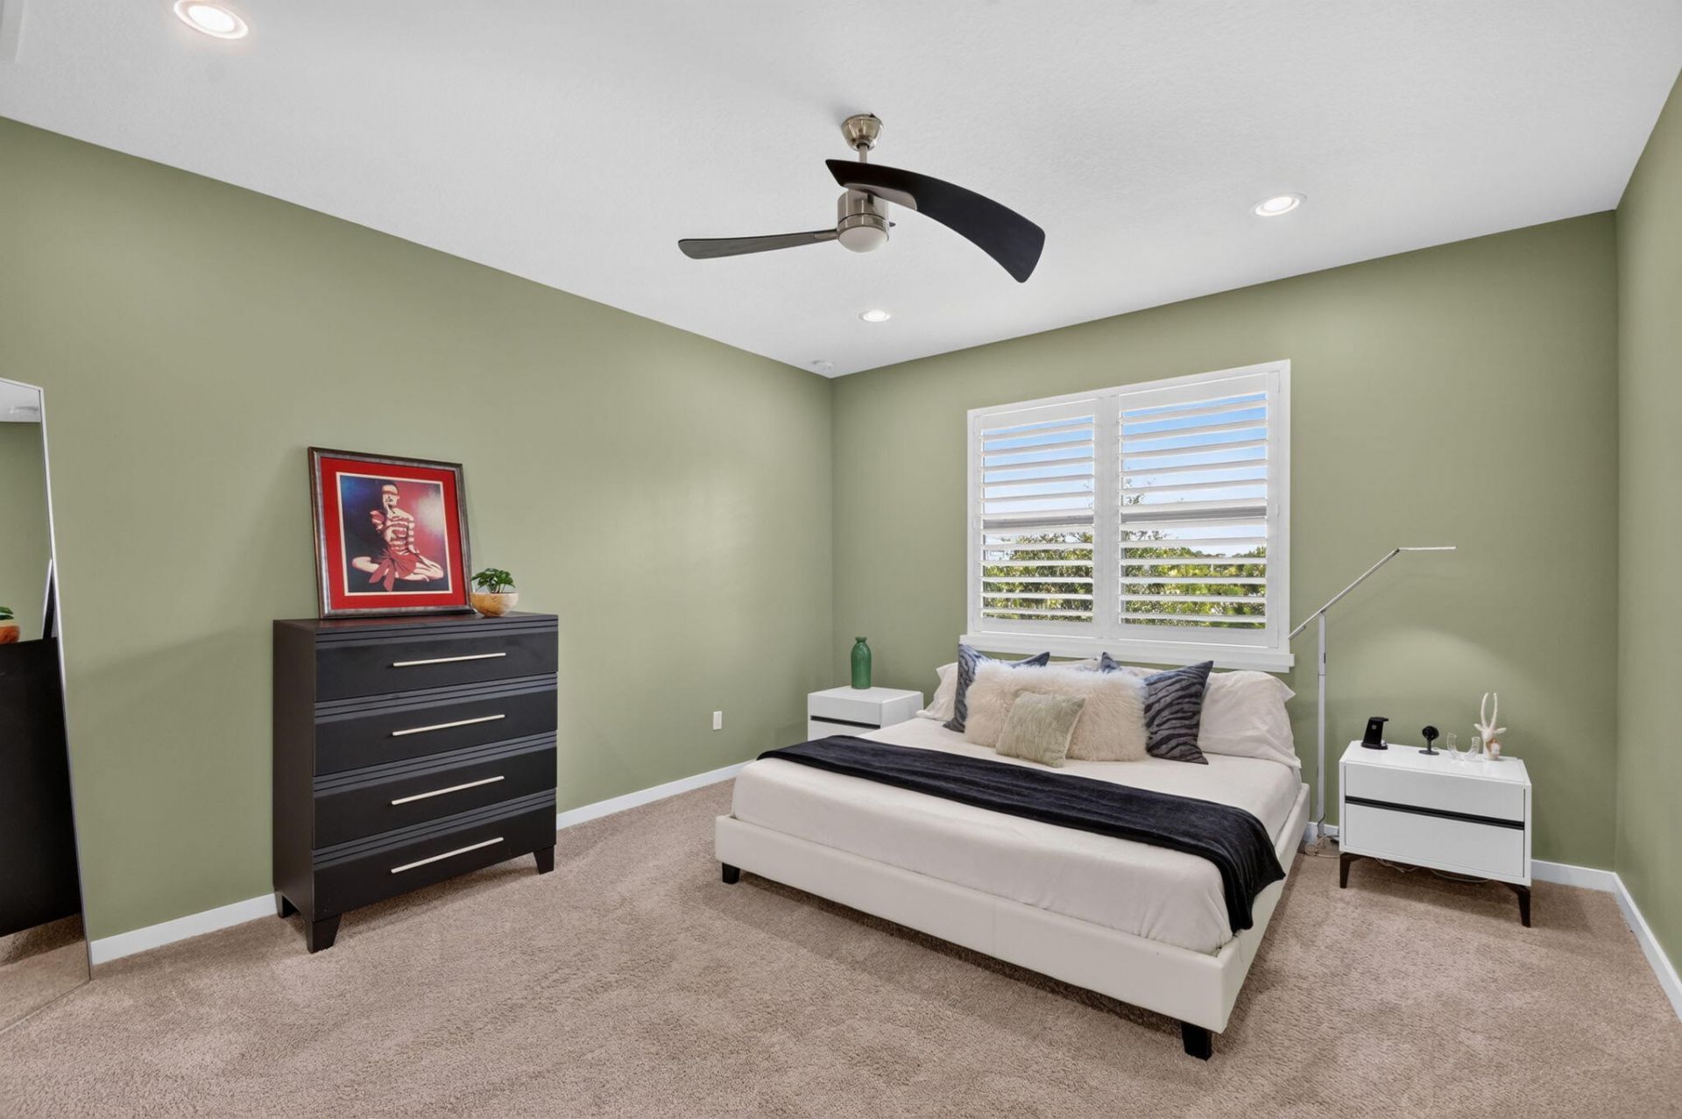
Primary Bedroom: 15.4 X 13.1 Level Upper
Bedroom 2: 11 X 10.6 Level Upper
Bedroom 3: 11 X 11 Level Upper

Local Schools

High School: Dr. Joaquin Garcia
Middle School: Woodlands
Elementary School: Discovery Key

Neighborhood Information

Neighborhood Map

Neighborhood Hero

Neighborhood Highlights

Neighborhood Characteristics

Neighborhood Market Trend

Neighborhood Schools

Courtesy of

Agency Name: KW Innovations
Agent Name: Jeff Silver
Agency Phone: 561-735-3000
agent picture

Presented by

Agent Name: Illustrated Properties Stuart East
Agent Phone: 772.320.9812
Agency Title: Illustrated Properties
Request Info

IDX logo

Illustrated Properties Stuart East
ipre.com

Mortgage Calculator

%
years/fixed
yearly
yearly (est.)

Estimated Payment

$ 3,564.92 Principal & Interest $2,946.08 Property Tax $443.83 Homeowner's Insurance $175.00
Mortgage Logo

Make every decision feel good

Want to work with us?

Step 1 / 2
Step 2 / 2 Previous

Login to My Illustrated Account

Pixel