6545 35th Lane, Vero Beach, FL 32966 Photo
New
6545 35th Lane, Vero Beach, FL 32966 Photo
New
6545 35th Lane, Vero Beach, FL 32966 Photo

35 Total Photos [Click to View All]

6545 35th Lane Vero Beach, FL 32966
$659,000
  • Beds
    4
  • Baths
    2 full 1 partial
  • Total Square Feet
    2,622

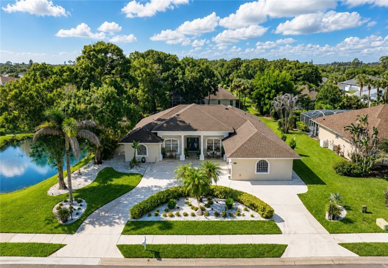
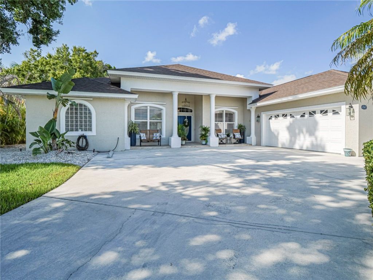
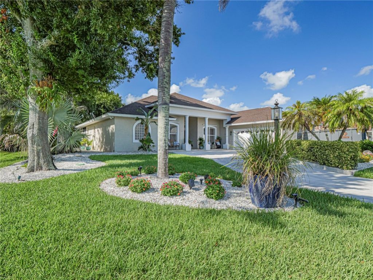
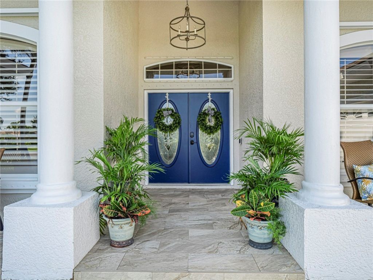
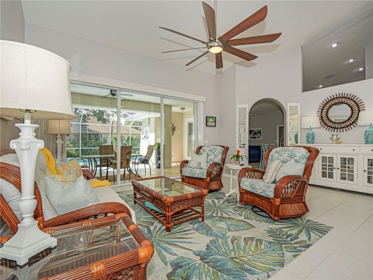
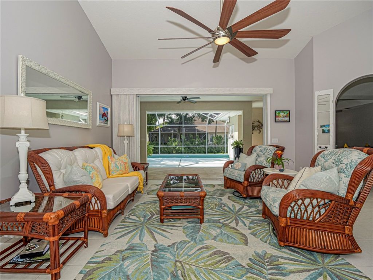
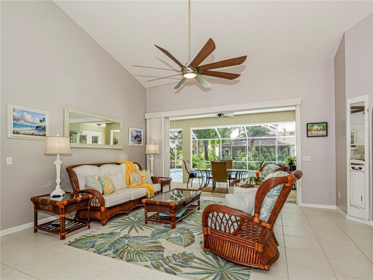
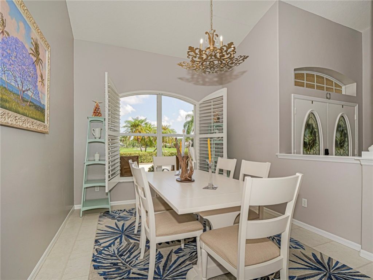
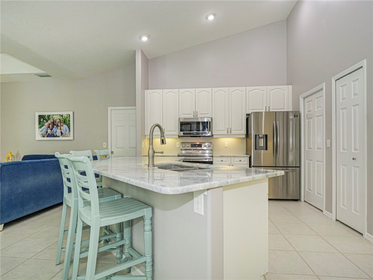
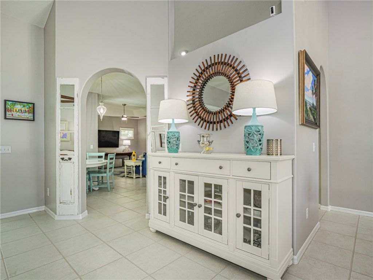
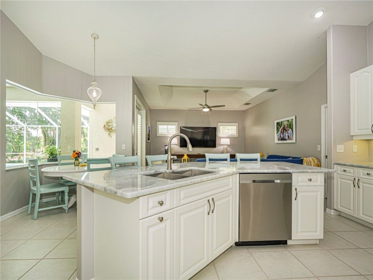
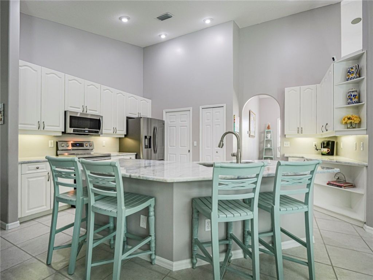
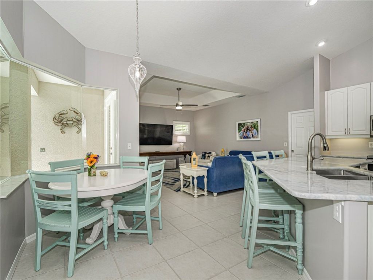
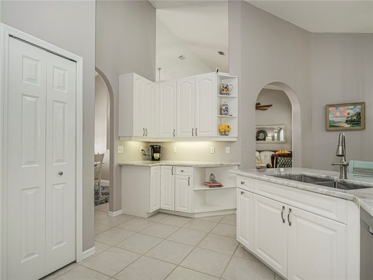
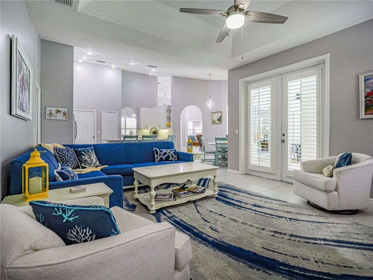
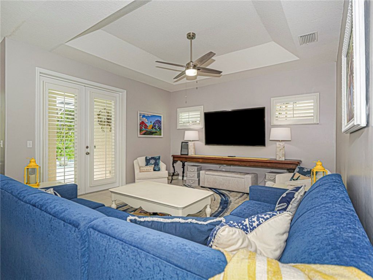
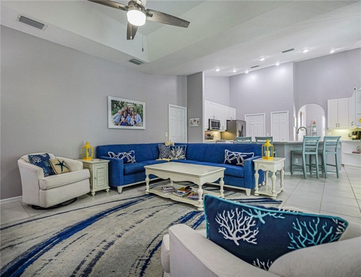
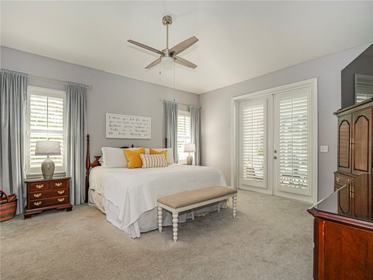
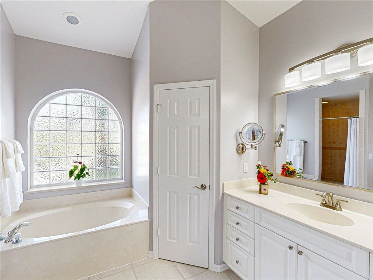
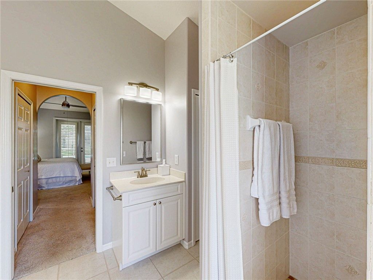
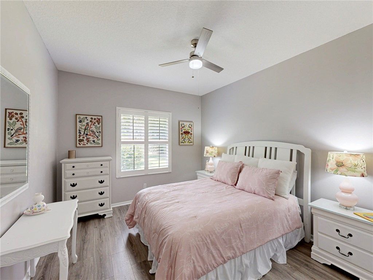
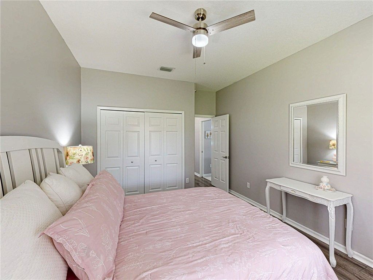
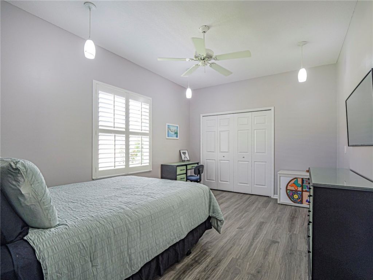
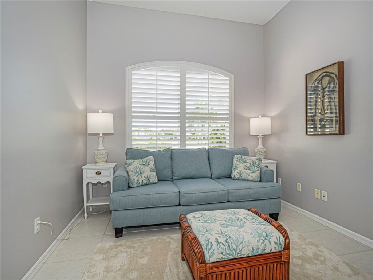
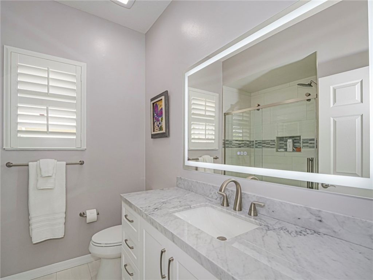
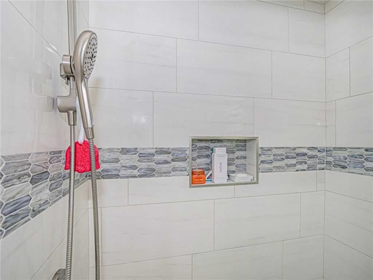
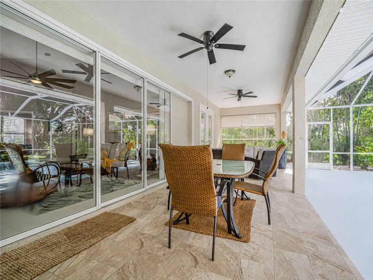
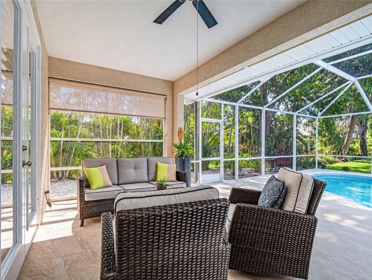
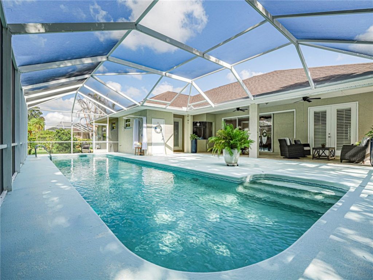
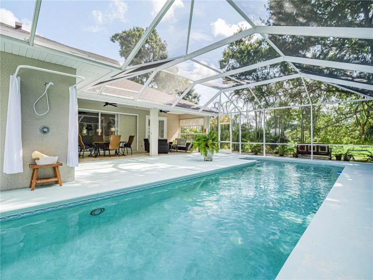
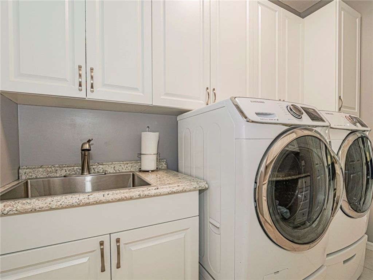
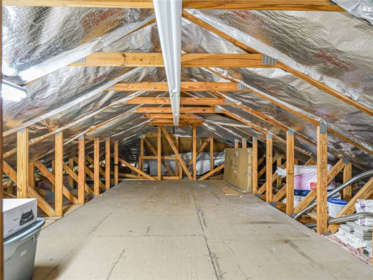
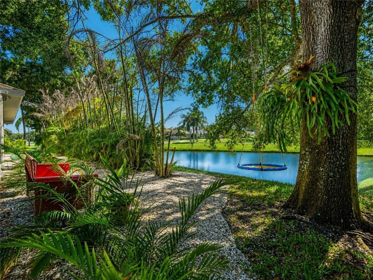
Stately 4 BR, 2.5 BA w/ coastal elegance in gated Oak Chase. Enjoy circular driveway, 2622 sq ft, 2 + car garage with workshop area & walk up attic. Tiled and covered double door entrance. Volume Ceilings and great flow in this Split BR plan. Updates include 2026 roof, plantation shutters, 2026 hot water heater, and 2026 irrig. well. Enclosed lap pool has shower and cabana half bath in covered, tiled lanai. Kitchen with quartz center island, pantry area. Freshly painted interior, newer main bath...

View More

Property Summary

MLS Number: 299399
Status: Active
Days on Market: 2
Subdivision: OAK CHASE
County: Indian River
Bedrooms: 4
Total Square Feet: 2,622
Price Per Sq. Ft.: $251
Style: One Story
New Constuction: No
Waterfront: No
Property Type: Residential - Single Family
Cooling: Central Air
Garage: 2
Heating: Central
Lot Size: 0
Roof Type: Shingle
Stories: 1.0
Taxes: $4,188
Year Built: 2001
HOA Fee: 546/ Monthly

Featured Amenities

Bathtub
Crown Molding
Garden Tub/Roman Tub
High Ceilings
Kitchen Island
Primary Downstairs
Pantry
Split Bedrooms
Walk-In Closet(s)
Dues Paid Quarterly

Property Details

Appliances: Dryer, Dishwasher, Electric Water Heater, Range, Refrigerator, Washer
Community Features: None, Other
Crops Included Y/N: No
Days on Site: 2
Directions: State Rd 60 to 58th or 66th to 33rd and see entrance to Oak Chase.
Exterior: Block, Concrete, Stucco
Outdoor Features: Sprinkler/Irrigation
Flooring: Carpet, Tile, Vinyl
Home Style: One Story
Home Warranty Y/N: No
Laundry: In Unit
Lease Considered Y/N: No
Listing Terms: Cash, New Loan
Lot: Corner Lot, Cul-De-Sac,1/4 to 1/2 Acre Lot
Lot Dimensions: .30
Ownership: Single Family/Other
Parcel#: 32393200014000000053.0
Parking: Garage
Parking Notes: Garage
Patio/Porch: Patio, Screened
Pets Allowed: Yes, Breed Restrictions, Number Limit
Pool: Pool, Screen Enclosure
Property Attached Y/N: No
Property Sub-Type: Detached
Security: Gated Community
Sewer: County Sewer
Special View Info: Pool
Water: Public
Water Features: None
Window: Window Treatments
Construction: Block,Concrete,Stucco

Room Sizes

Bedroom: 11 X 15
Bedroom: 11 X 14
Bedroom: 12 X 10
Bedroom: 16 X 15
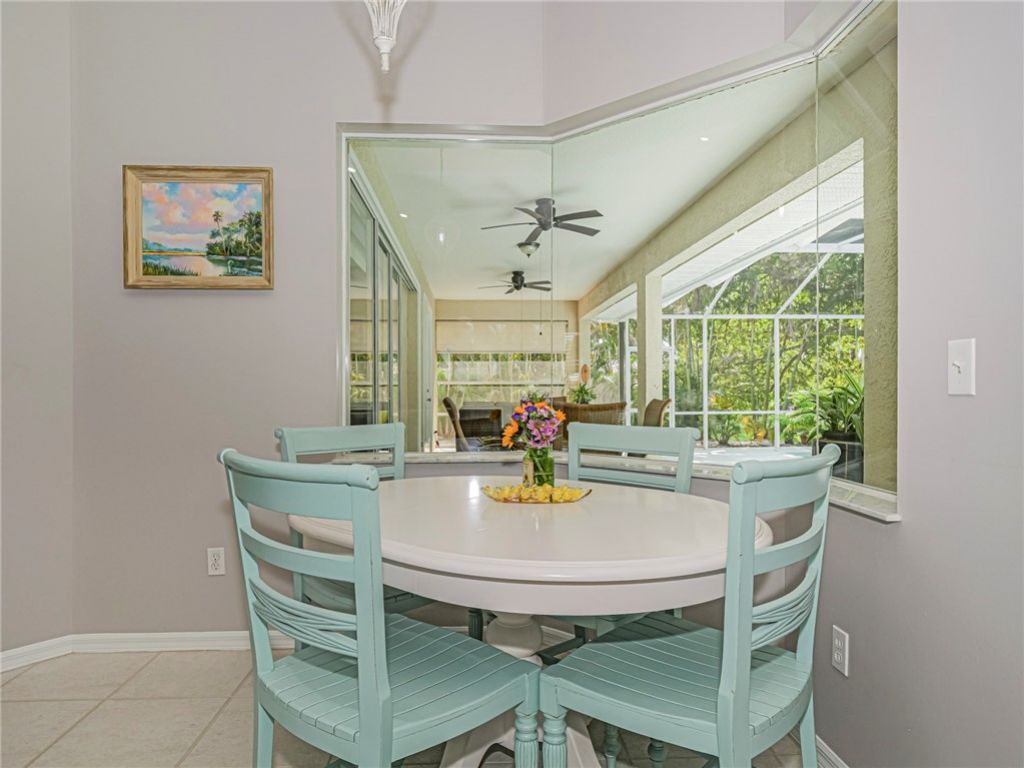
Breakfast Room/ Nook: 7 X 9
Kitchen: 18 X 20
Family Room: 14 X 14
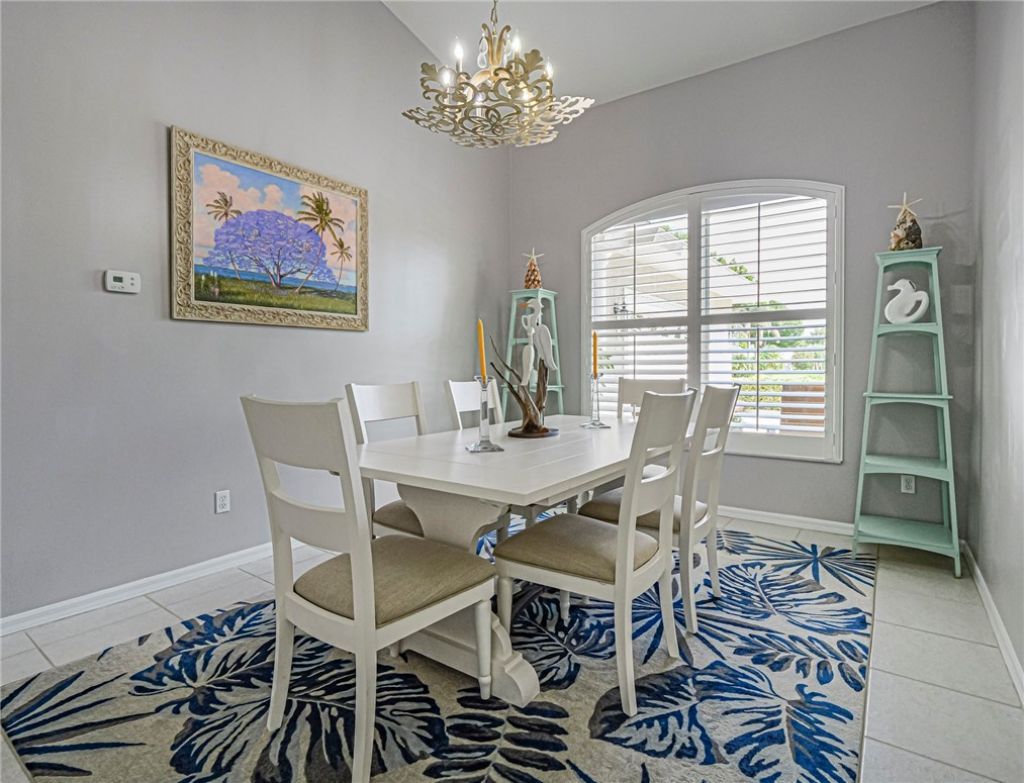
Dining Room: 11 X 14
Living Room: 16 X 17

Neighborhood Information

Neighborhood Map

Neighborhood Hero

Neighborhood Highlights

Neighborhood Characteristics

Neighborhood Market Trend

Neighborhood Schools

Courtesy of

Agency Name: Mac Evoy Real Estate Co
Agent Name: Carolyn E Mac Evoy
Agency Phone: 772-589-0400
agent picture

Presented by

Agent Name: Illustrated Properties Stuart East
Agent Phone: 772.320.9812
Agency Title: Illustrated Properties
Request Info

IDX logo

Illustrated Properties Stuart East
ipre.com

Mortgage Calculator

%
years/fixed
yearly
yearly (est.)

Estimated Payment

$ 3,776.99 Principal & Interest $3,235.78 Property Tax $349.00 Homeowner's Insurance $192.21
Mortgage Logo

Make every decision feel good

Want to work with us?

Step 1 / 2
Step 2 / 2 Previous

Login to My Illustrated Account