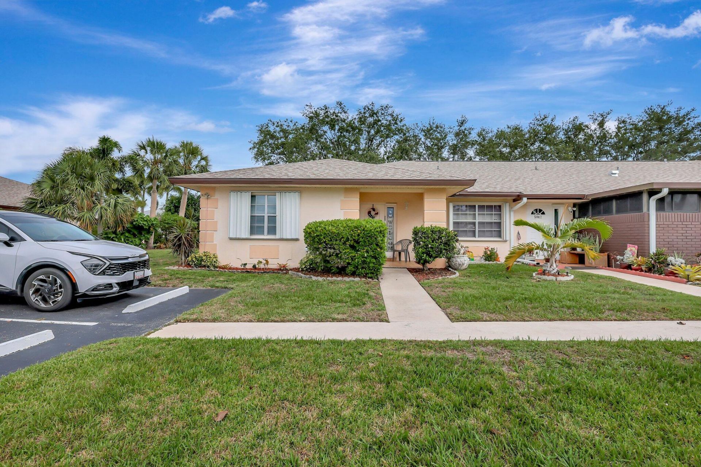
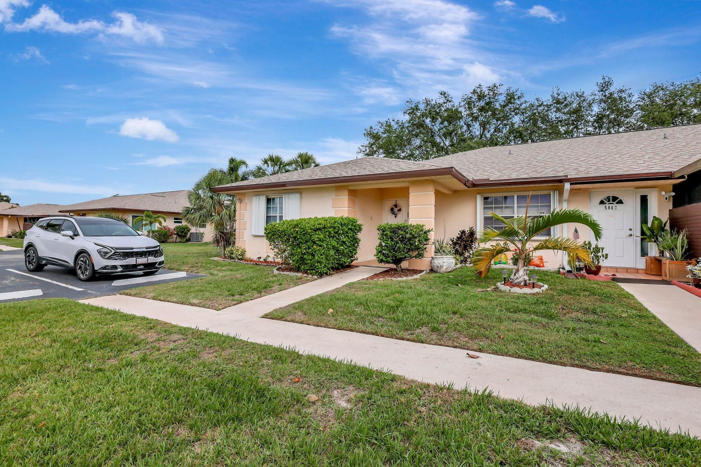
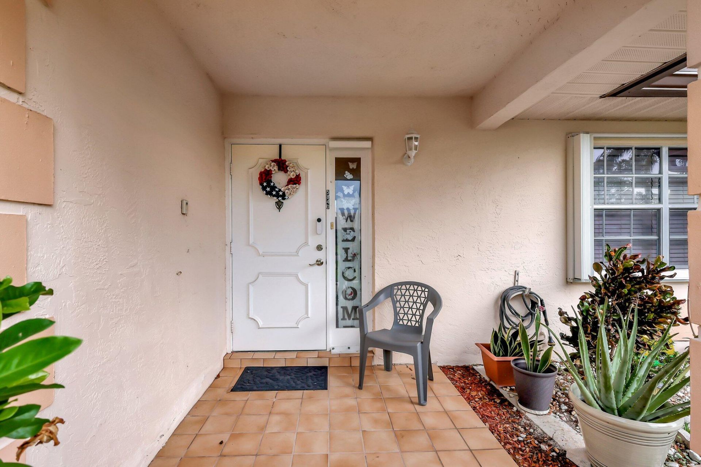
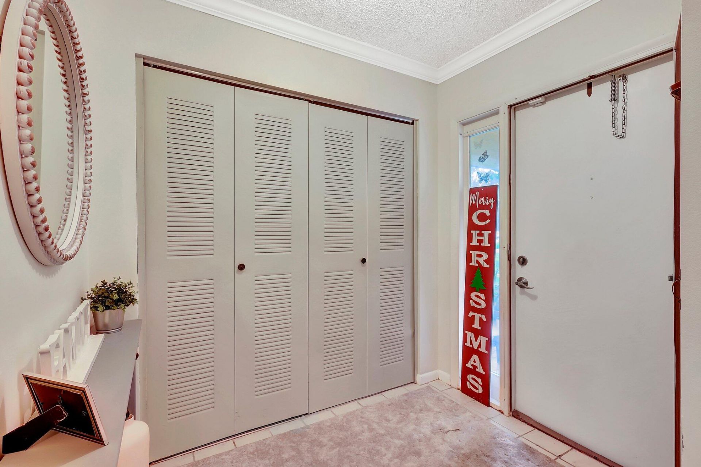
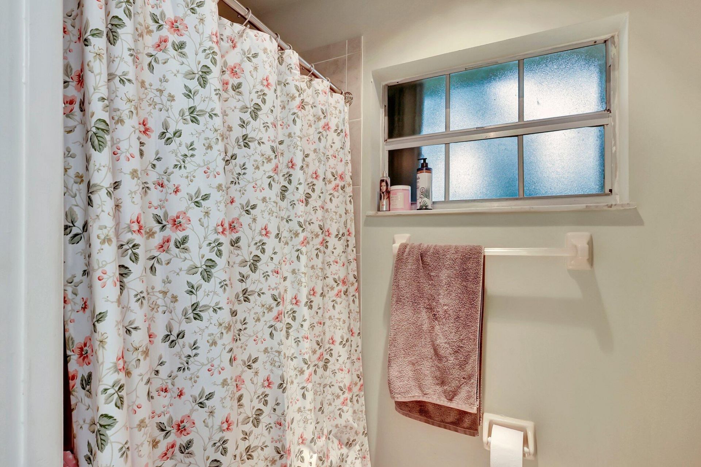
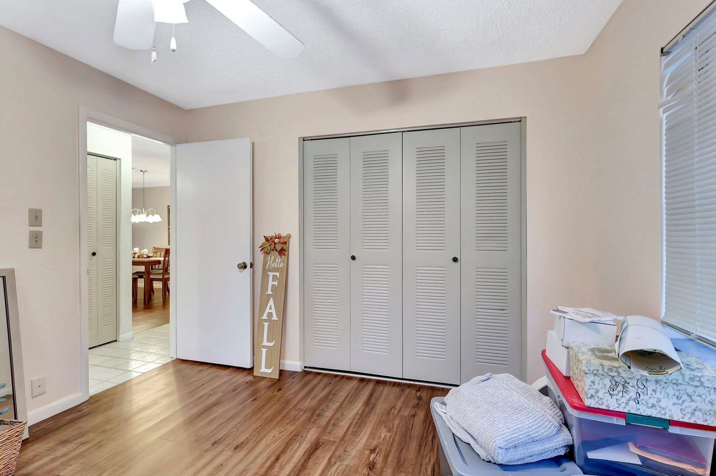
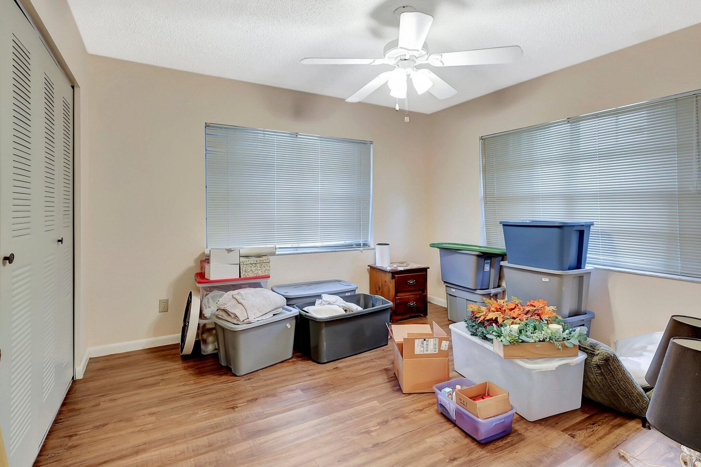
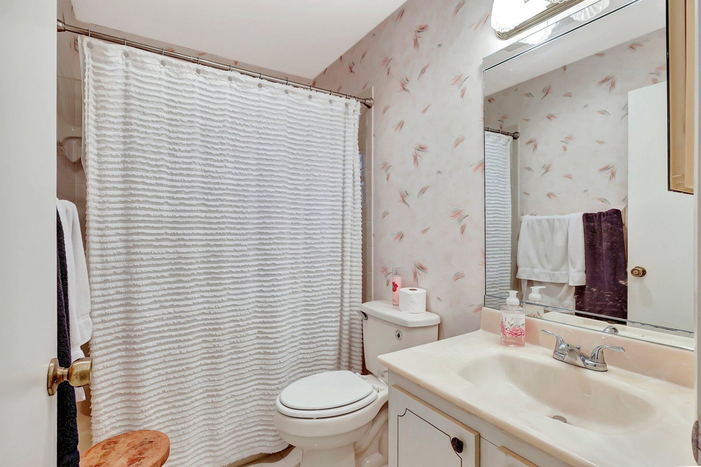
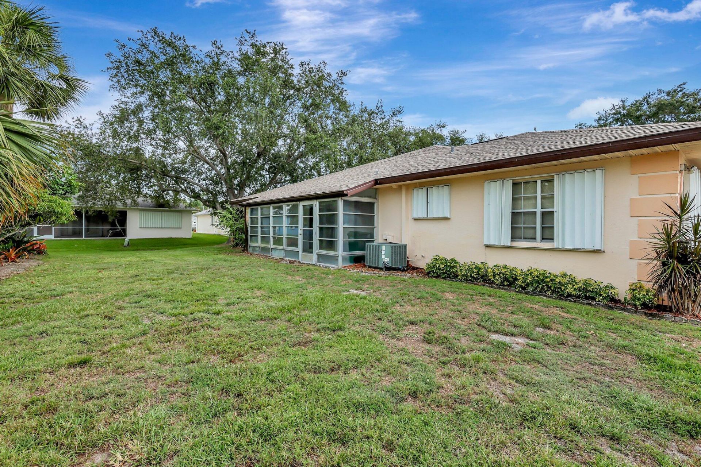
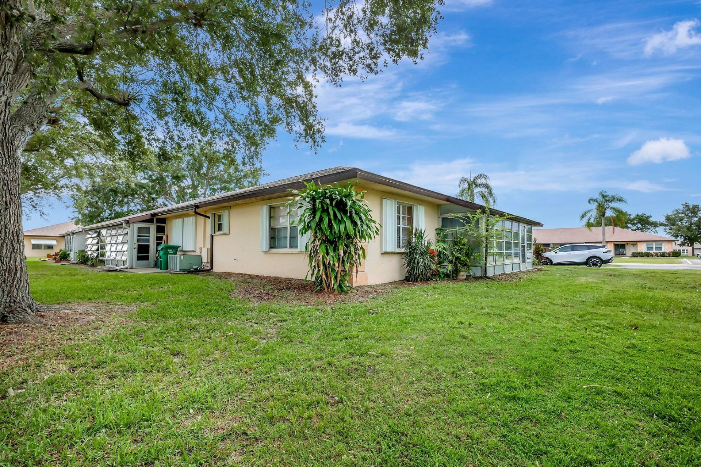
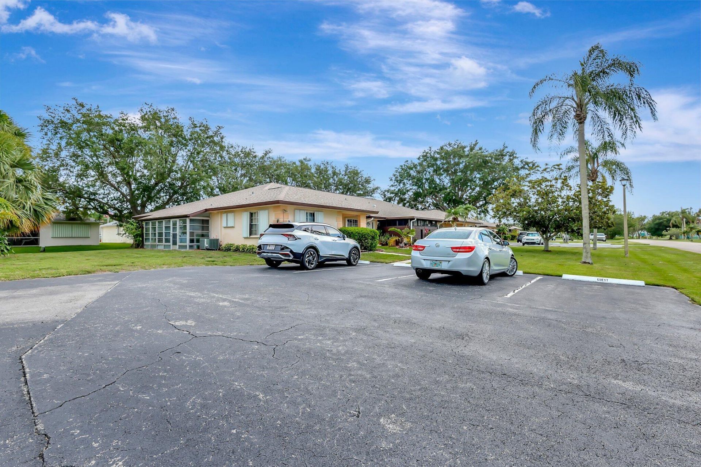
5840 Summerfield Court, Fort Pierce, FL 34982 Photo
New - 44 Hours Ago
5840 Summerfield Court, Fort Pierce, FL 34982 Photo
New - 44 Hours Ago
5840 Summerfield Court, Fort Pierce, FL 34982 Photo

27 Total Photos [Click to View All]

5840 Summerfield Court Fort Pierce, FL 34982
$185,000
  • Beds
    2
  • Baths
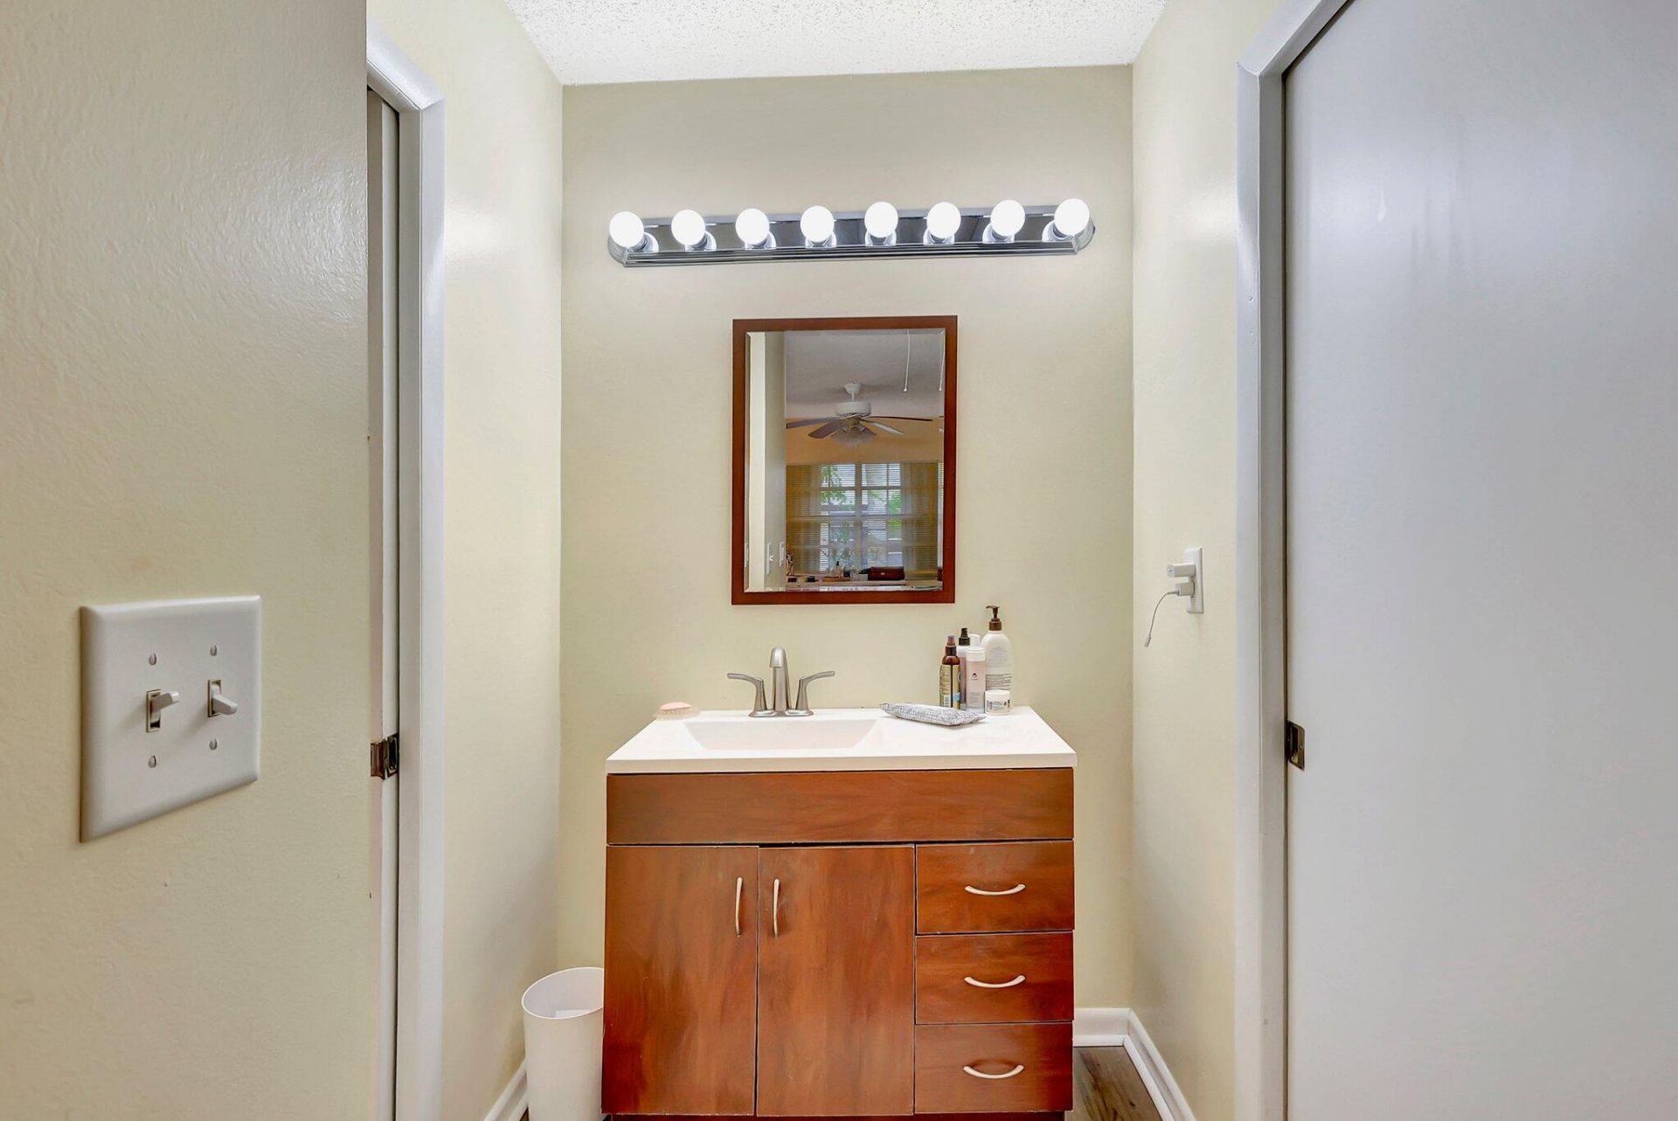
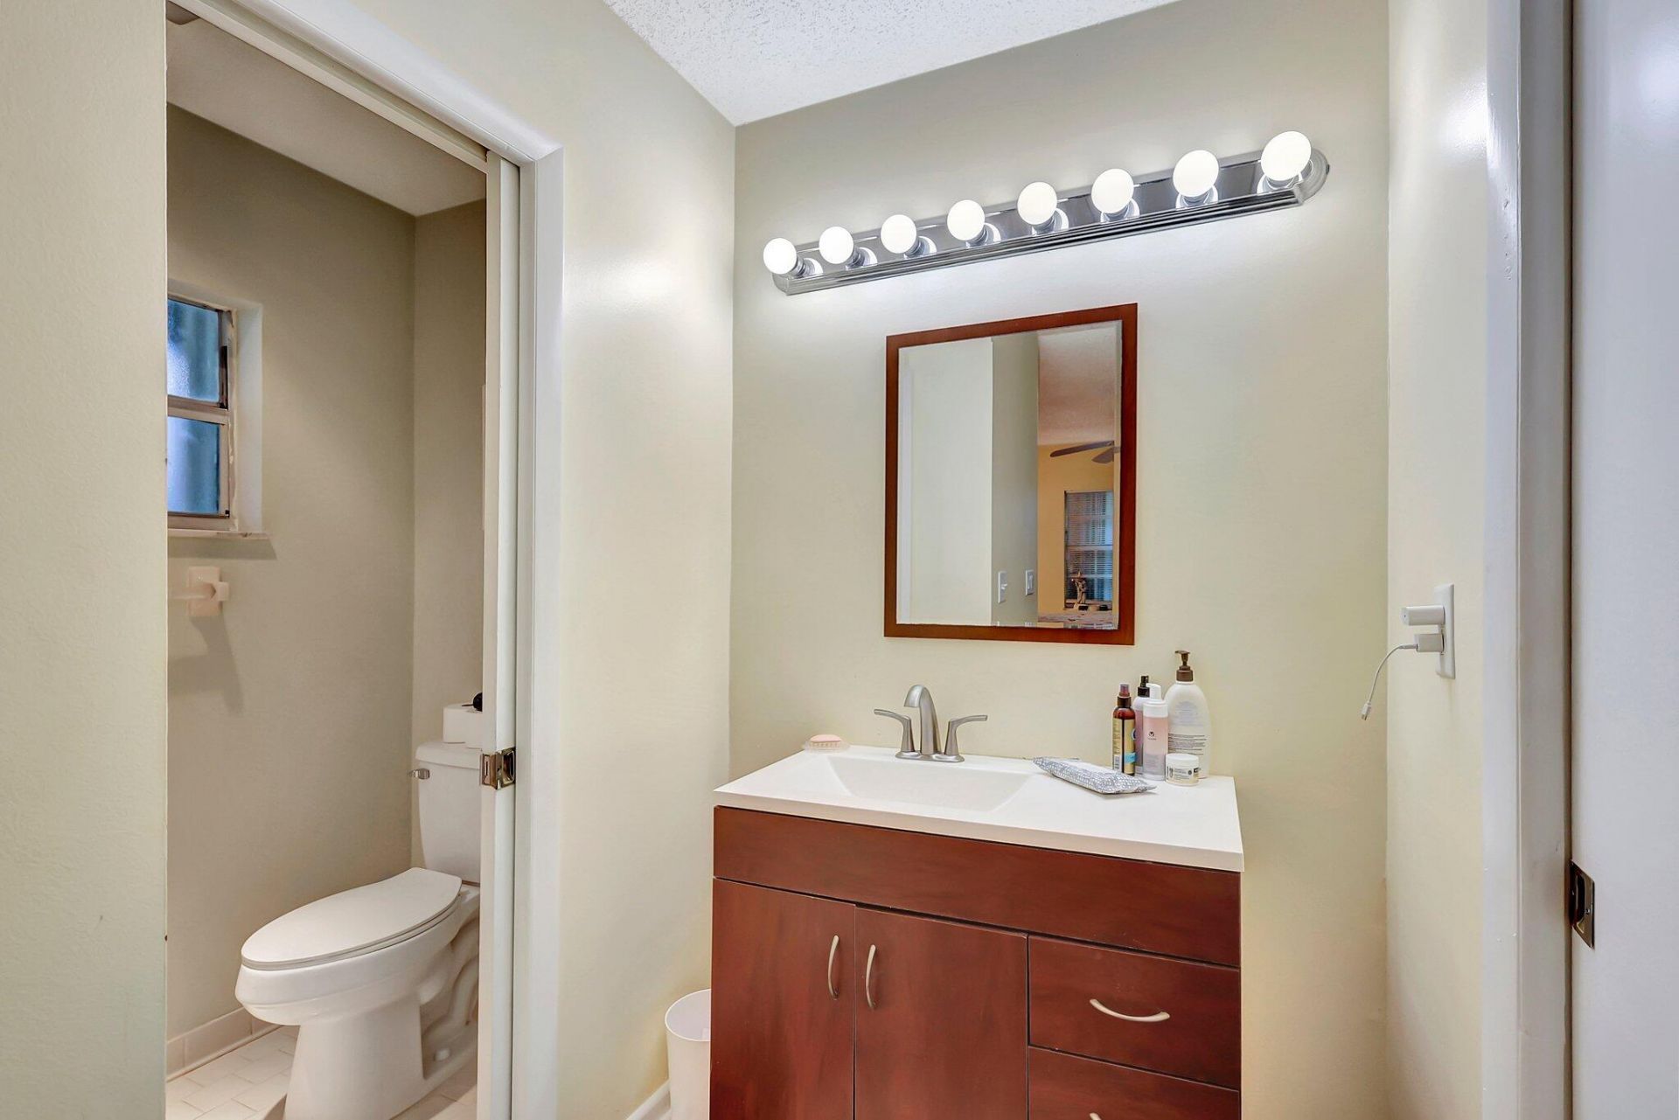
    2 full
  • Total Square Feet
    1,449

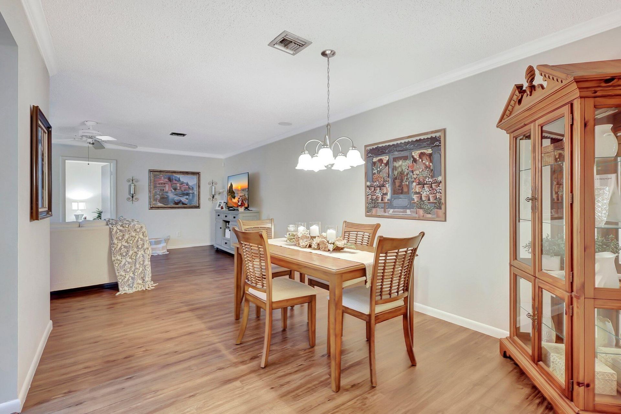
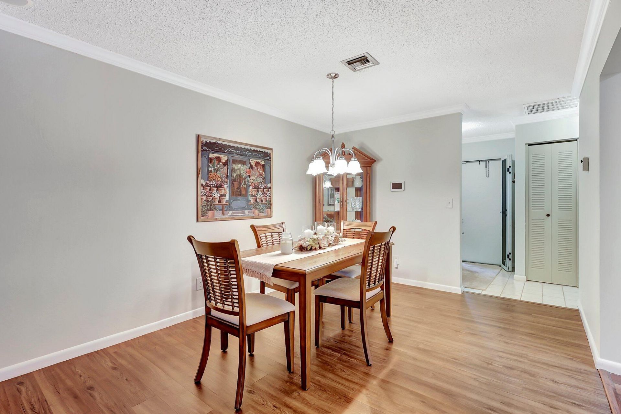
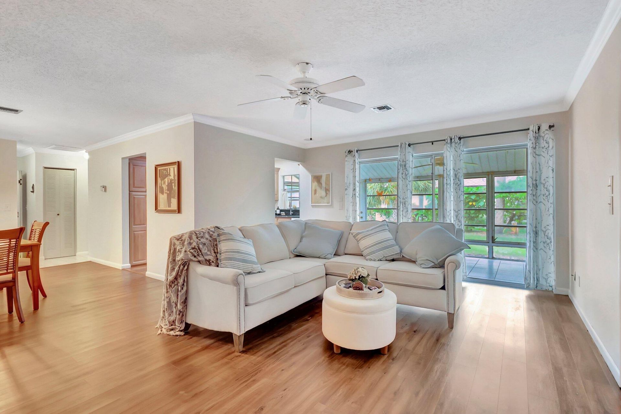
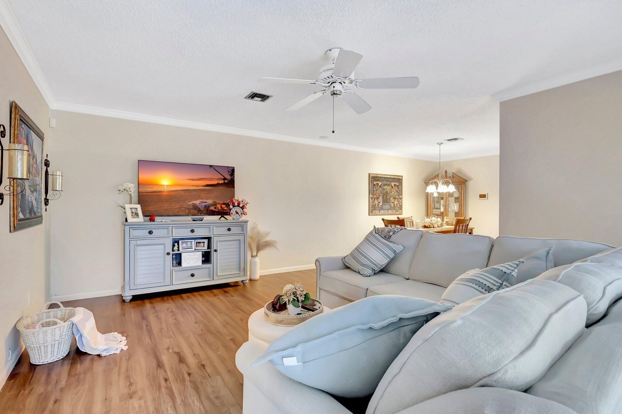
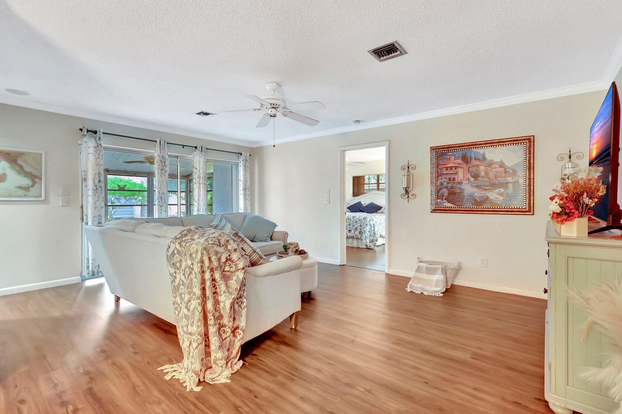
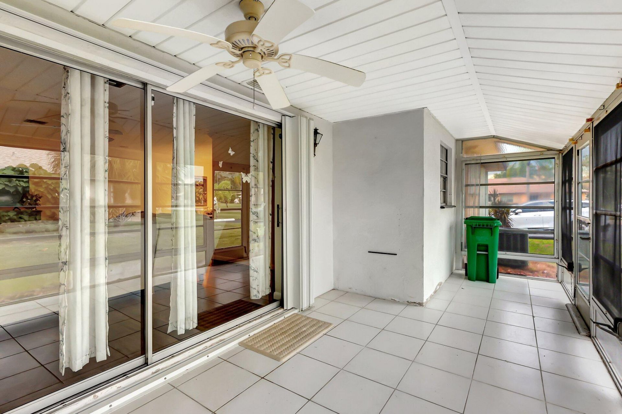
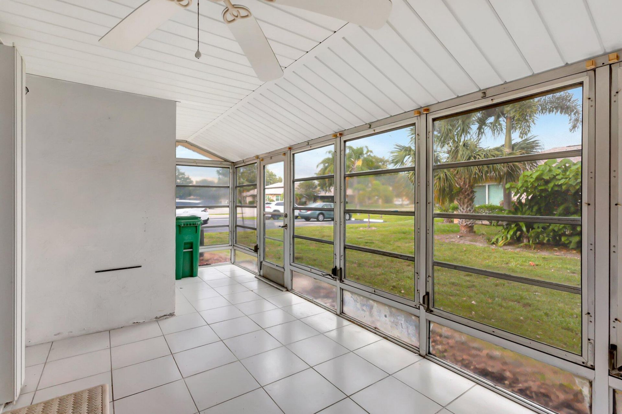
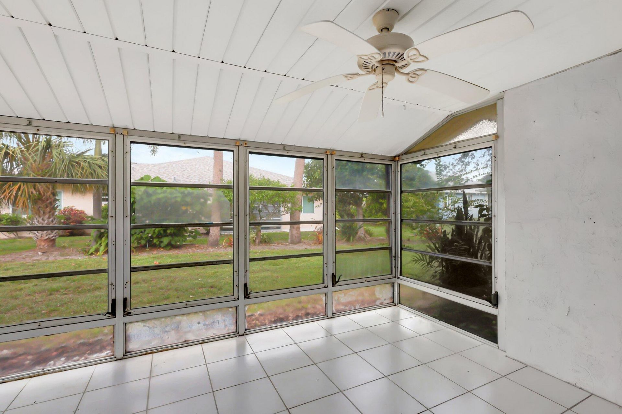
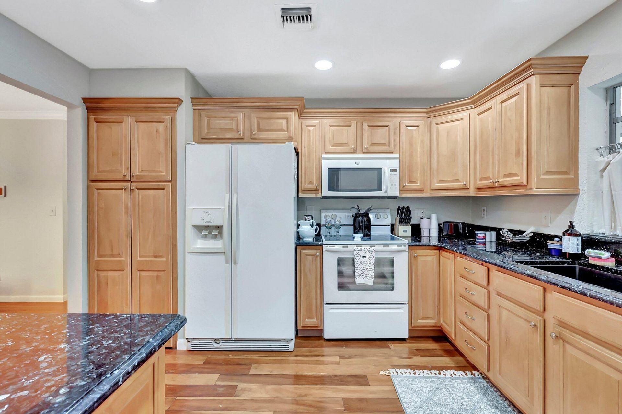
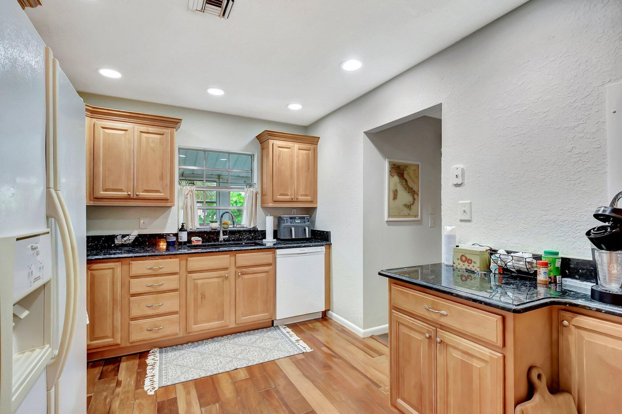
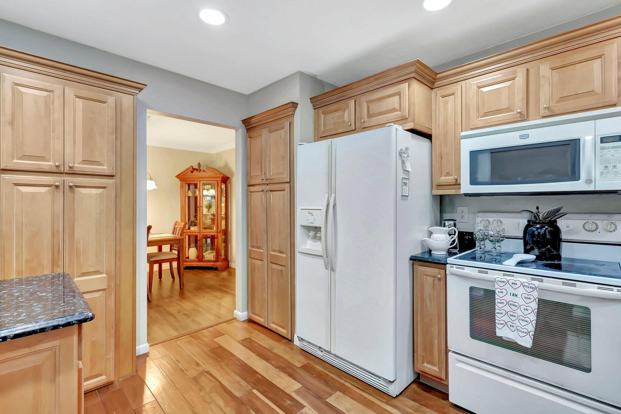
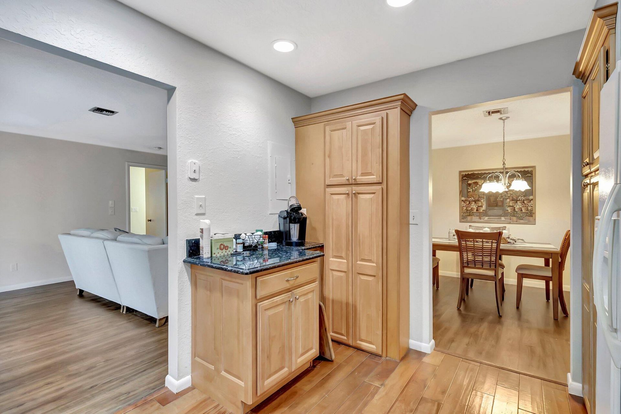
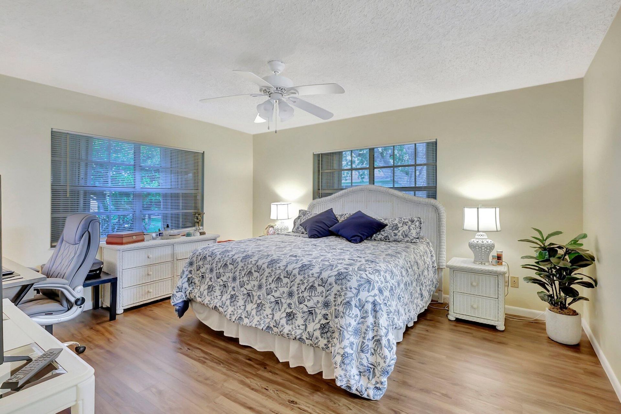
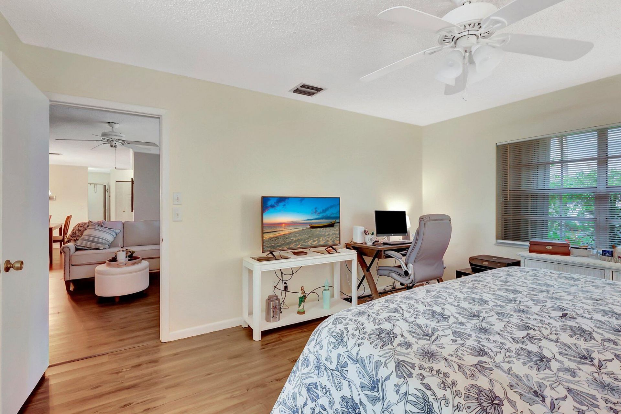
Enjoy easy Florida living in the desirable 55+ community of The Grove in Fort Pierce! This inviting 2-bedroom, 2-bath residence offers a spacious split-bedroom layout that provides separation and privacy. Enjoy the ease of walking distance to the pool, tennis/pickleball, and shuffleboard courts. LVP flooring extends throughout the main living areas and both bedrooms, while the kitchen features wood flooring and a tastefully updated design that has been maintined. The comfortable layout and low-m...

View More

Property Summary

MLS Number: B26068172
Status: Active
Days on Market: 1
Subdivision: THE GROVE CONDOMINIUM SECTION 1
County: Saint Lucie
Bedrooms: 2
Total Square Feet: 1,449
Price Per Sq. Ft.: $128
New Constuction: No
Waterfront: No
Property Type: Residential - Condominium
Cooling: Central Air, Ceiling Fan(s)
Heating: Central, Electric
Roof Type: Shingle
Stories: 1.0
Taxes: $2,639
Year Built: 1984
HOA Fee: $435/ Monthly

Featured Amenities

Bedroom Layout - Split
Billiard Room
Clubhouse
Fitness Center
Parking
Pool
Shuffleboard Court
Bocce Ball
Gated

Property Details

Appliances: Dryer, Dishwasher, Electric Range, Ice Maker, Microwave, Refrigerator, Washer, Range
Association Fee Includes: Cable TV, Internet, Maintenance Grounds, Sewer, Trash, Water, Common Areas, Reserve Funds, Recreation Facili
Days on Site: 1
Exterior: Stucco
Flooring: Tile, Vinyl, Wood
Laundry: In Unit
Parcel#: 341050702010003
Parking: Assigned, Open
Parking Notes: Assigned, Open
Pets Allowed: Yes, Number Limit, Size Limit
Restrictions: Buyer Approval Required, Lease Restrictions
Sewer: Public Sewer
SQFT Living: 1228
Structure Type: Multi Family
Total Rooms: 3
Utilities: Cable Connected, Electricity Connected, Sewer Available, Water Connected
Water: Public
Construction: Stucco

Neighborhood Information

Neighborhood Map

Neighborhood Hero

Neighborhood Highlights

Neighborhood Characteristics

Neighborhood Market Trend

Neighborhood Schools

Courtesy of

Agency Name: RE/MAX Gold
Agent Name: Andrew Bacino
Agency Phone: 772-607-9600
agent picture

Presented by

Agent Name: Illustrated Properties Stuart East
Agent Phone: 772.320.9812
Agency Title: Illustrated Properties
Request Info

IDX logo

Illustrated Properties Stuart East
ipre.com

Mortgage Calculator

%
years/fixed
yearly
yearly (est.)

Estimated Payment

$ 1,182.25 Principal & Interest $908.38 Property Tax $219.92 Homeowner's Insurance $53.96
Mortgage Logo

Make every decision feel good

Want to work with us?

Step 1 / 2
Step 2 / 2 Previous

Login to My Illustrated Account