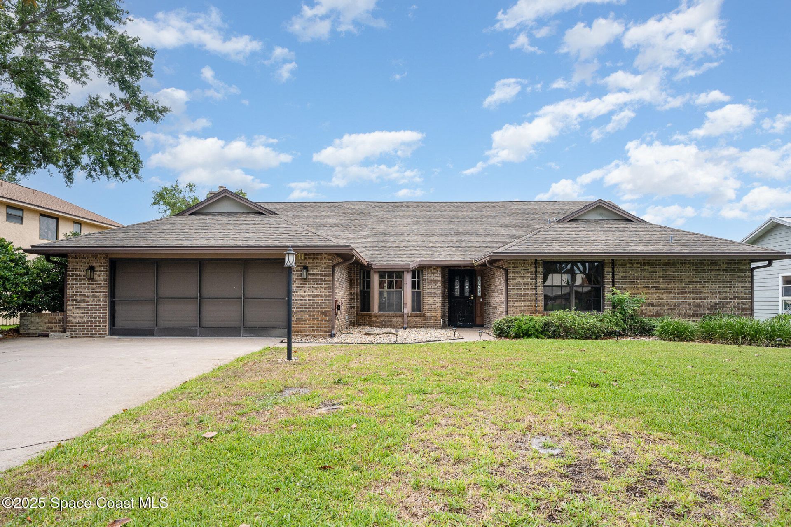
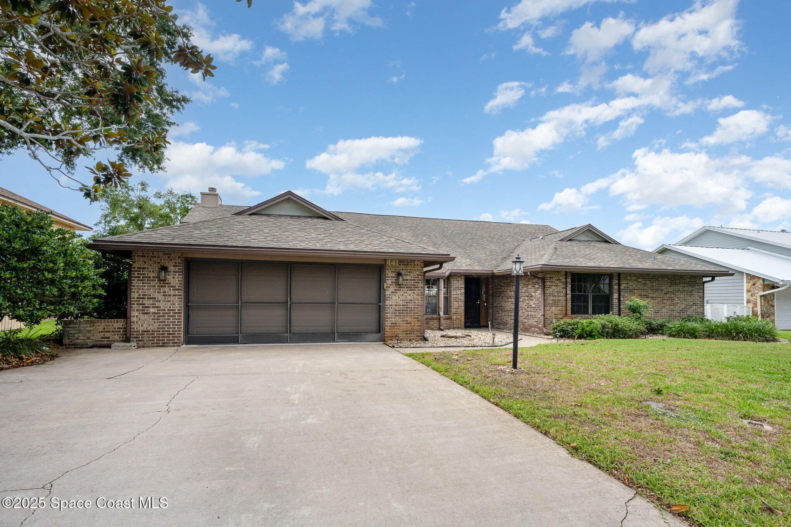
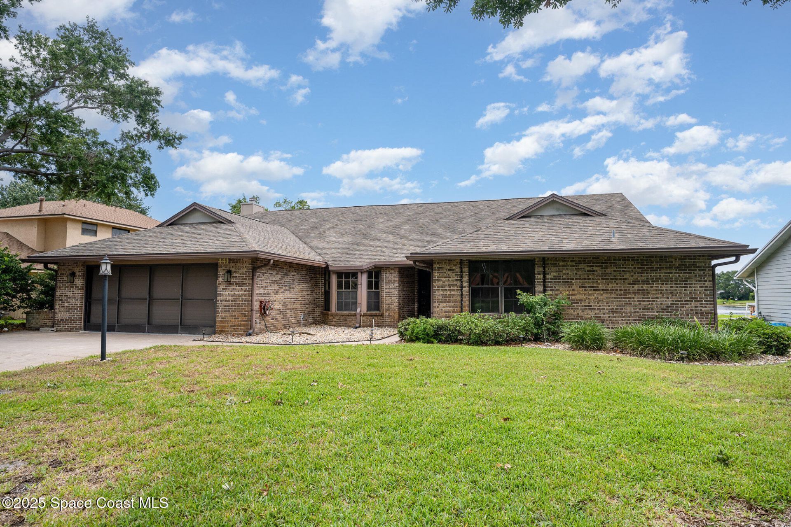
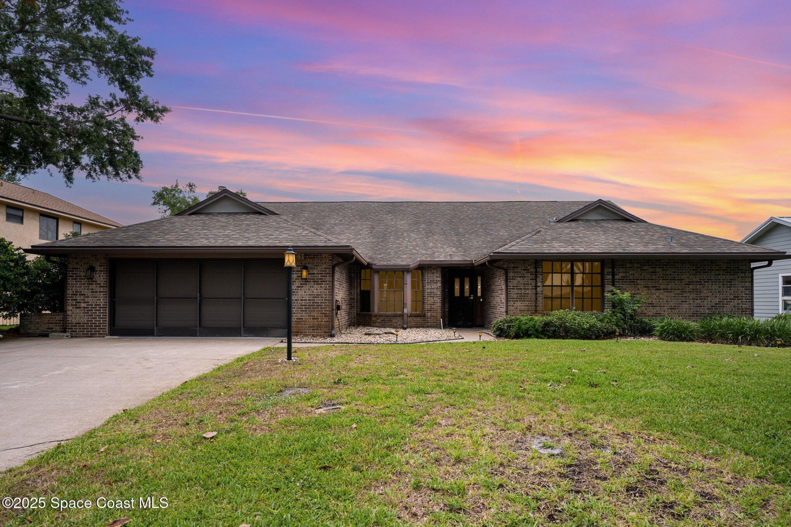
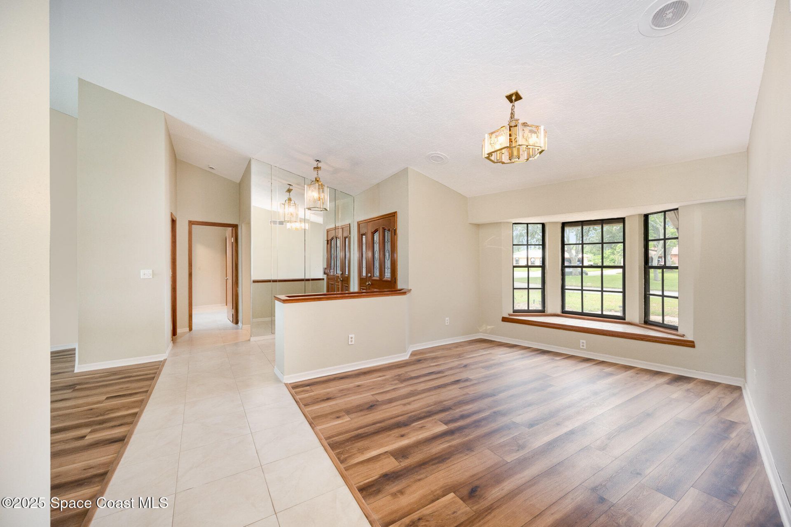
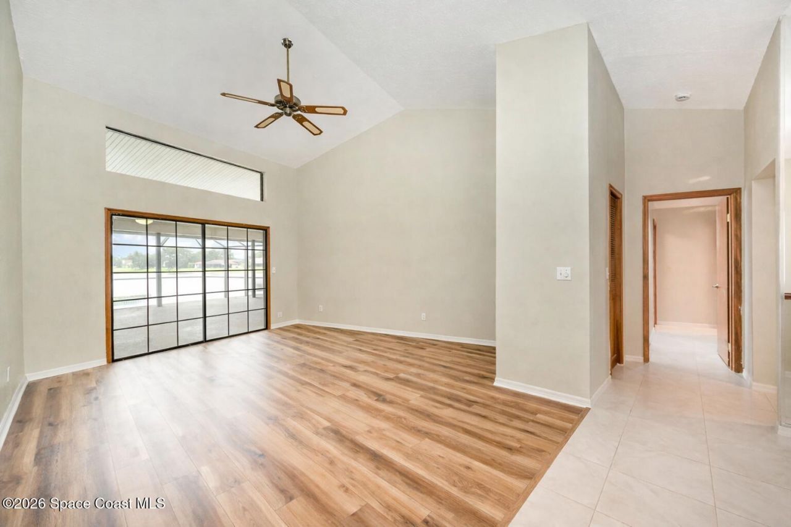
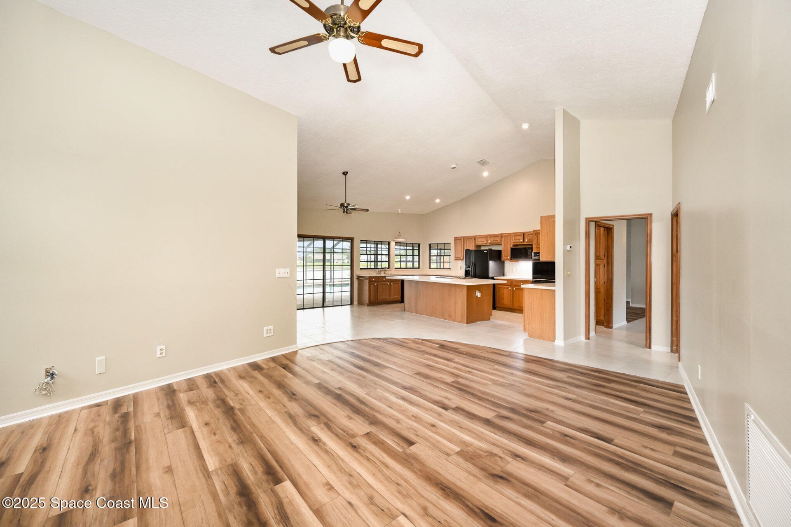
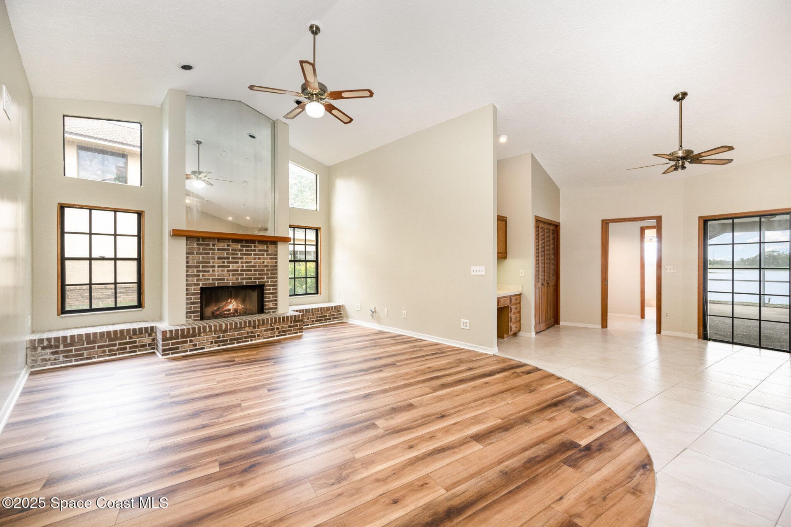
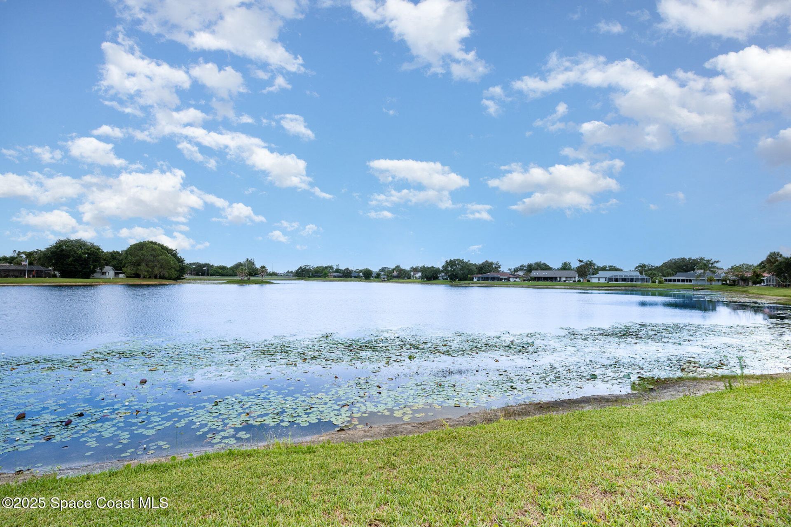
441 Crystal Lake Drive , Melbourne, FL 32940 Photo
New - 17 Hours Ago
441 Crystal Lake Drive , Melbourne, FL 32940 Photo
New - 17 Hours Ago
441 Crystal Lake Drive , Melbourne, FL 32940 Photo

29 Total Photos [Click to View All]

441 Crystal Lake Drive Melbourne, FL 32940
$569,000
  • Beds
    4
  • Baths
    3 full
  • Total Square Feet
    2,565
  • Lot Size
    0.23 acre(s)

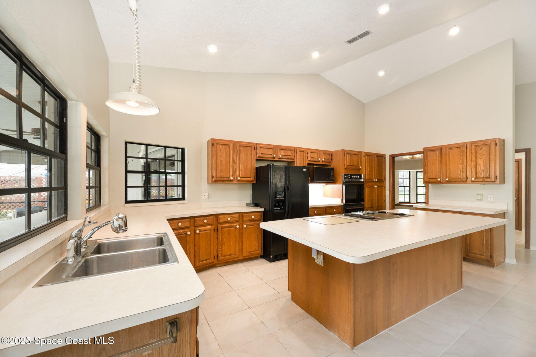
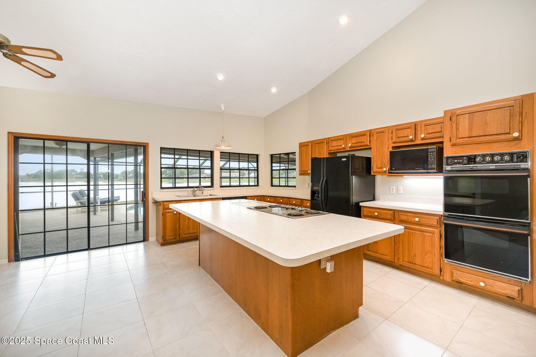
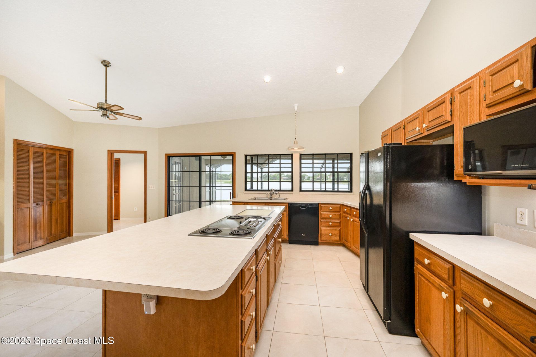
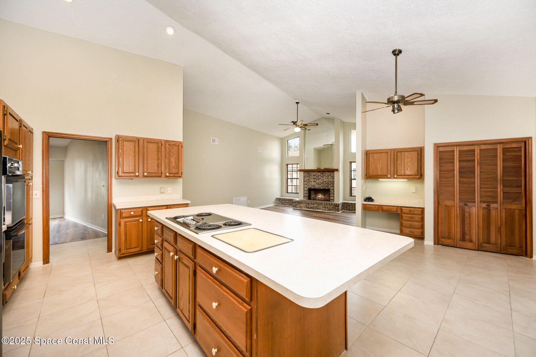
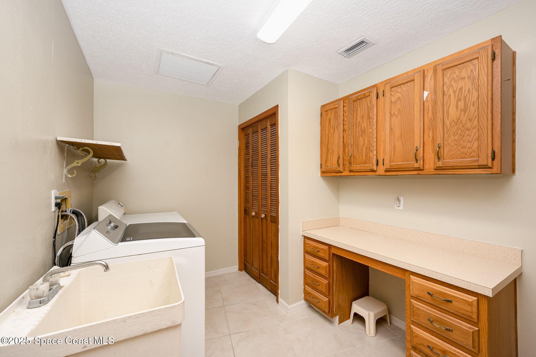
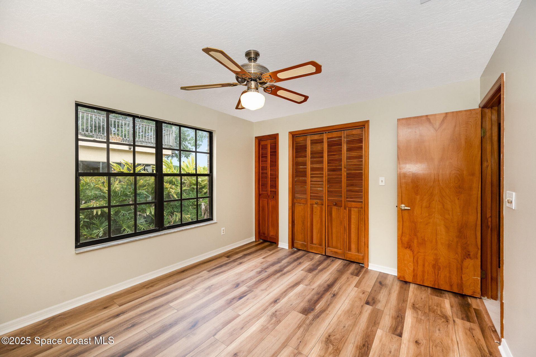
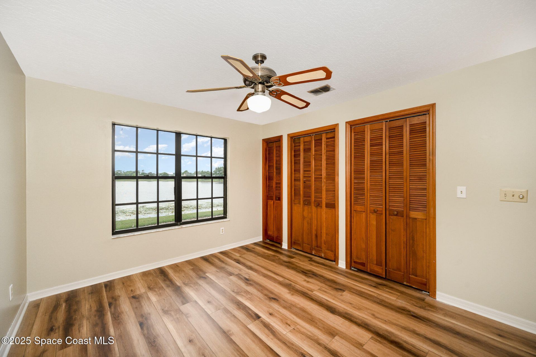
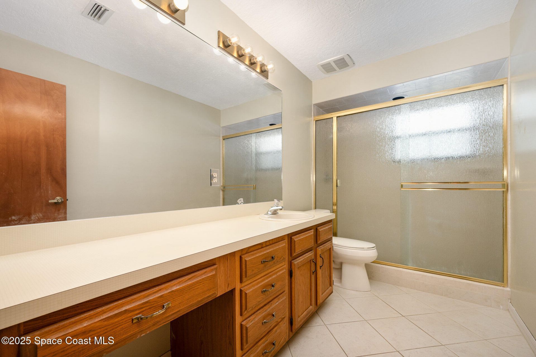
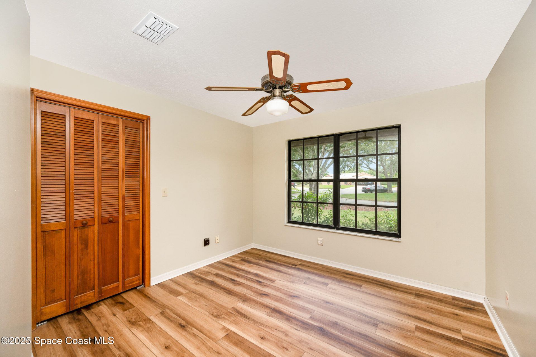
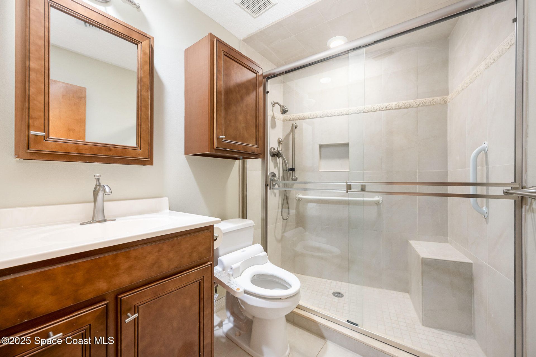
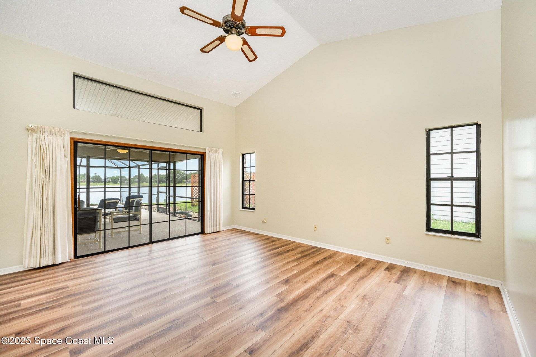
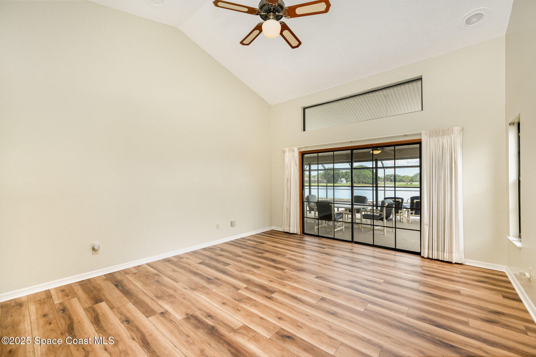
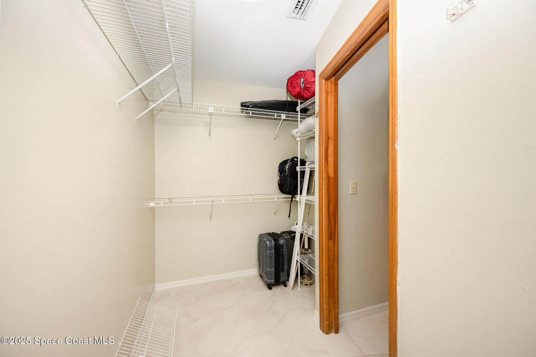
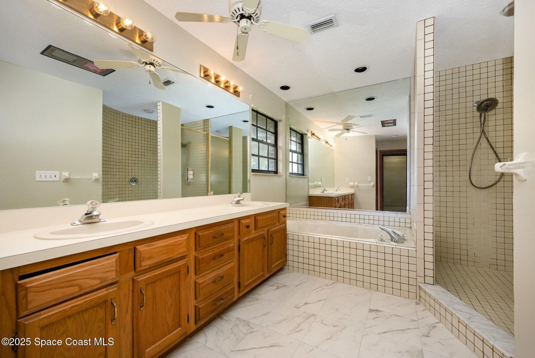
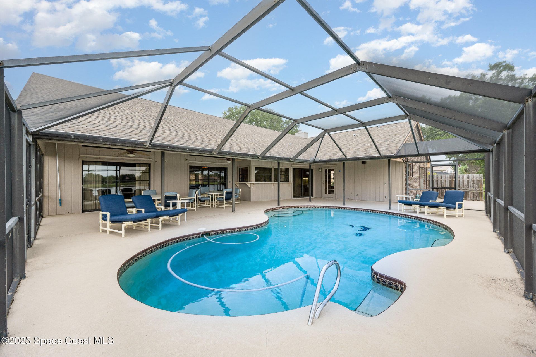
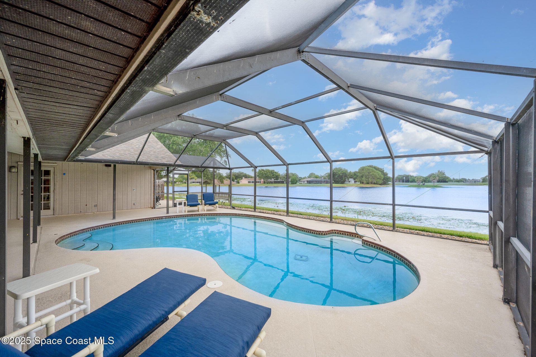
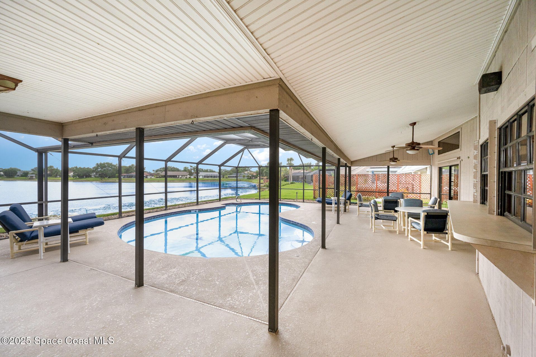
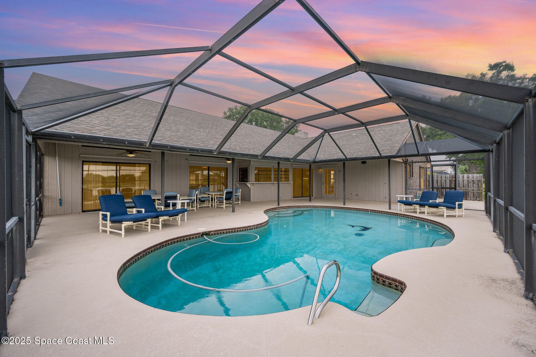
This 4-bedroom, 3-bath home offers the perfect blend of comfort, style, and Florida living. Situated on a peaceful lake, youll enjoy serene water views right from your backyard oasis. Step inside to discover a spacious, open-concept layout with tile and wood-look flooring throughout no carpet anywhere! The split floor plan offers privacy and flexibility, with a generously sized primary suite boasting lake views, a walk-in closet, and a luxurious en-suite bath with dual vanities, soaking tub, and...

View More

Property Summary

MLS Number: 1086284
Status: Active
Subdivision: Suntree PUD Stage 4 Tract 29 29 Unit 2
County: Brevard
Bedrooms: 4
Total Square Feet: 2,565
Price Per Sq. Ft.: $222
New Constuction: No
Waterfront: Yes
Property Type: Residential - Single Family
Cooling: Central Air, Electric
Garage: 2
Heating: Central, Electric
Lot Size: 0.23 Acres
Roof Type: Shingle
Stories: 1.0
Year Built: 1985

Featured Amenities

Ceiling Fan(s)
Eat-in Kitchen
Jack and Jill Bath
Kitchen Island
Pantry
Primary Bathroom -Tub with Separate Shower
Split Bedrooms
Vaulted Ceiling(s)

Property Details

Equipment/ Appliances Features: Dishwasher, Disposal, Double Oven, Dryer, Electric Cooktop, Electric Range, Microwave, Refrigerator, Washer
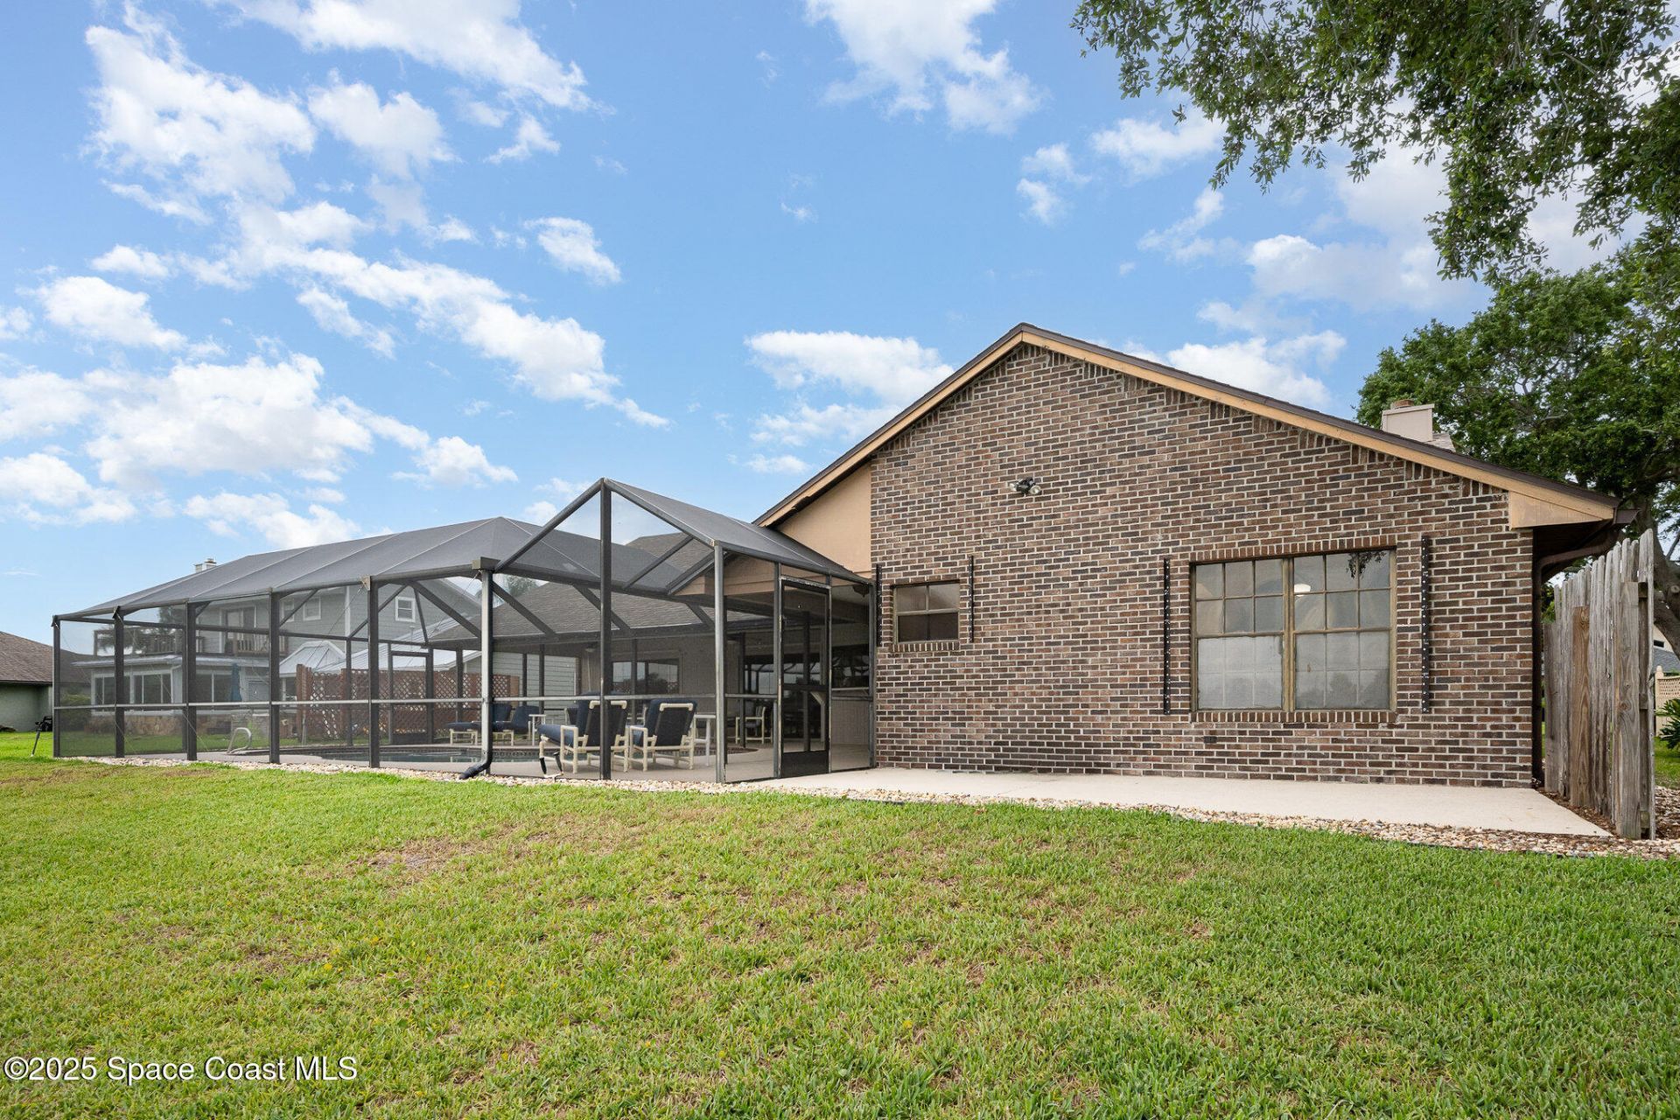
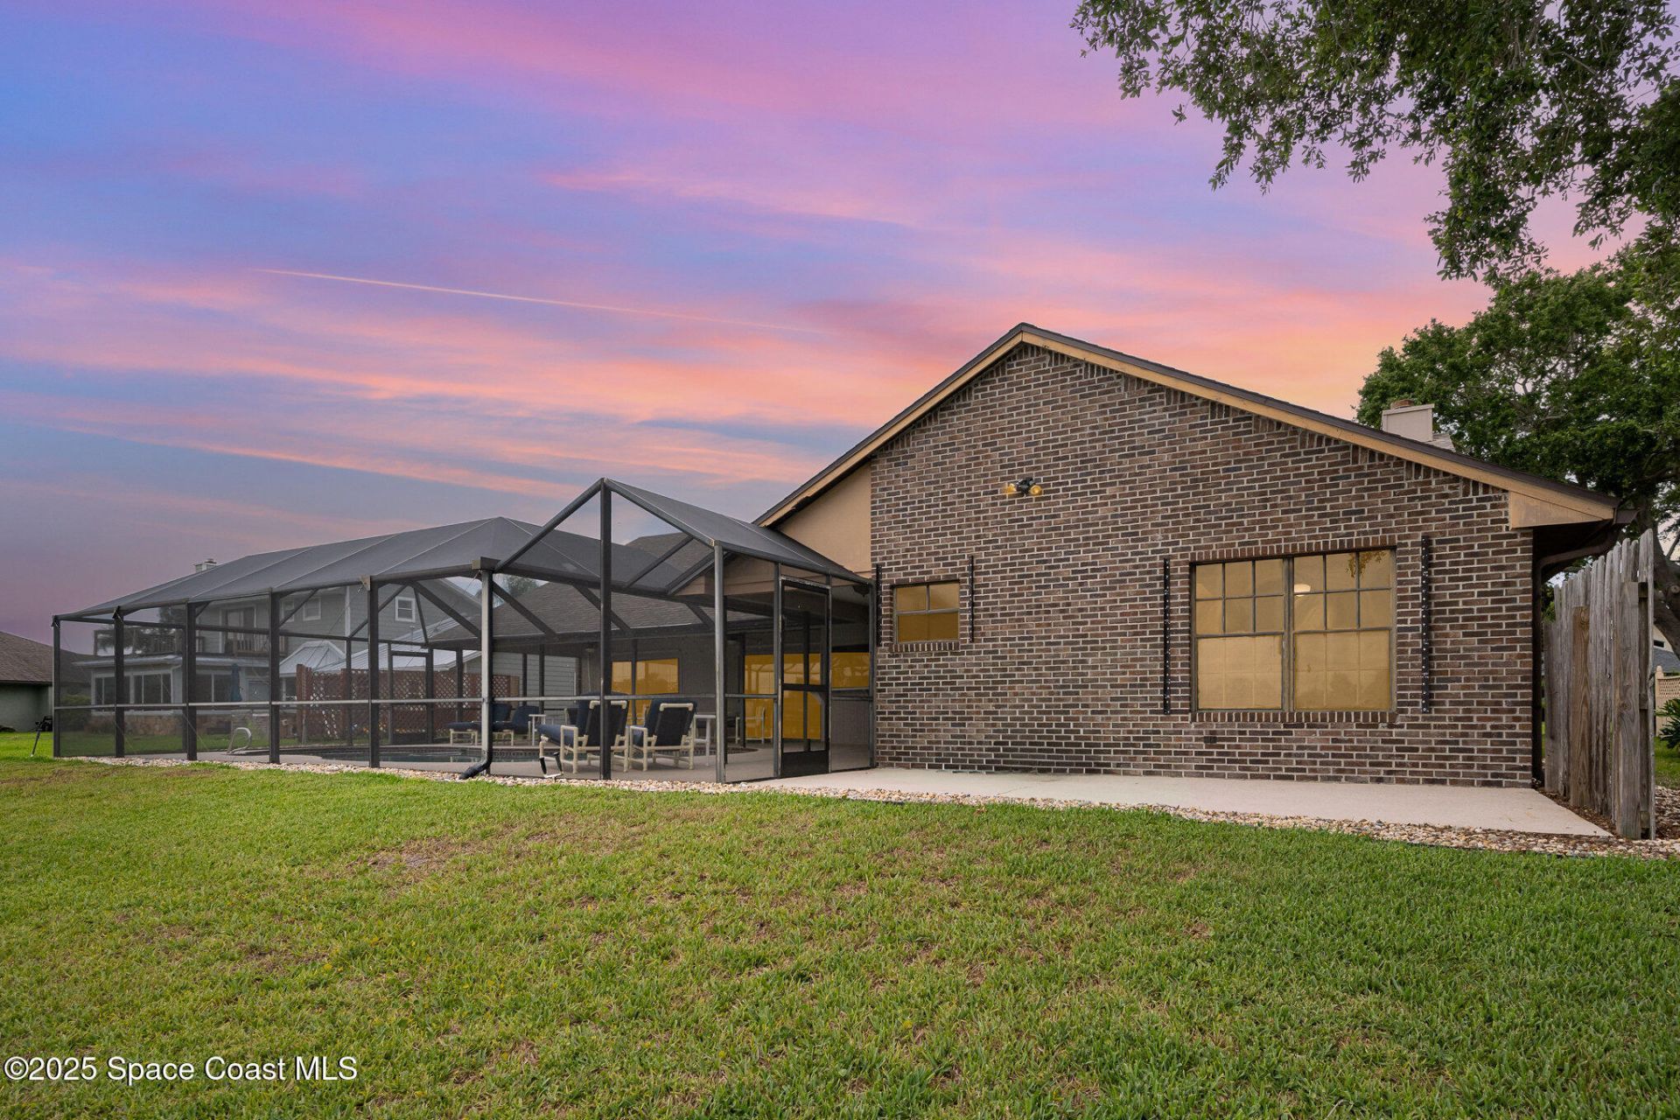
Exterior: Brick, Frame
Outdoor Features: Storm Shutters
Fireplace: Wood Burning
Lot: Sprinklers In Front, Sprinklers In Rear
Parking Notes: Garage, Garage Door Opener, Off Street
Pool Features: In Ground, Screen Enclosure
Security/ Safety Features: Smoke Detector(s)
Sewer: Public Sewer
Special View Info: Lake
Swimming Pool: Yes
Utility Features: Cable Available, Electricity Available, Natural Gas Available, Sewer Connected, Water Available
Water: Public
Waterfront: Lake Front
Construction: Brick,Frame

Local Schools

High School: Viera
Middle School: DeLaura
Elementary School: Suntree

Neighborhood Information

Neighborhood Map

Neighborhood Hero

Neighborhood Highlights

Neighborhood Characteristics

Neighborhood Market Trend

Neighborhood Schools

Courtesy of

Agency Name: RE/MAX Aerospace Realty
Agent Name: Kris Kisankowski
Agency Phone: 321-631-5511
agent picture

Presented by

Agent Name: Illustrated Properties Stuart East
Agent Phone: 772.320.9812
Agency Title: Illustrated Properties
Request Info

IDX logo

Illustrated Properties Stuart East
ipre.com

Mortgage Calculator

%
years/fixed
yearly
yearly (est.)

Estimated Payment

$ 2,959.83 Principal & Interest $2,793.87 Property Tax (data not provided by mls) $0.00 Homeowner's Insurance $165.96
Mortgage Logo

Make every decision feel good

Want to work with us?

Step 1 / 2
Step 2 / 2 Previous

Login to My Illustrated Account