40 Piney Branch Way , Unit D, Melbourne, FL 32904 Photo
New - 21 Hours Ago
40 Piney Branch Way , Unit D, Melbourne, FL 32904 Photo
New - 21 Hours Ago
40 Piney Branch Way , Unit D, Melbourne, FL 32904 Photo

12 Total Photos [Click to View All]

40 Piney Branch Way , D Melbourne, FL 32904
$189,000
  • Beds
    2
  • Baths
    2 full 1 partial
  • Total Square Feet
    1,288
  • Lot Size
    0.03 acre(s)

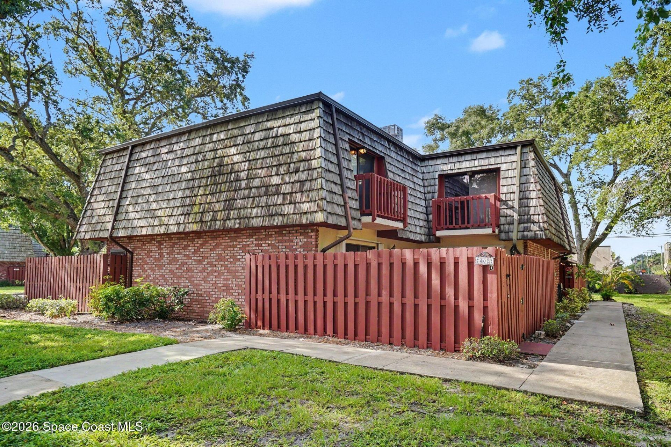
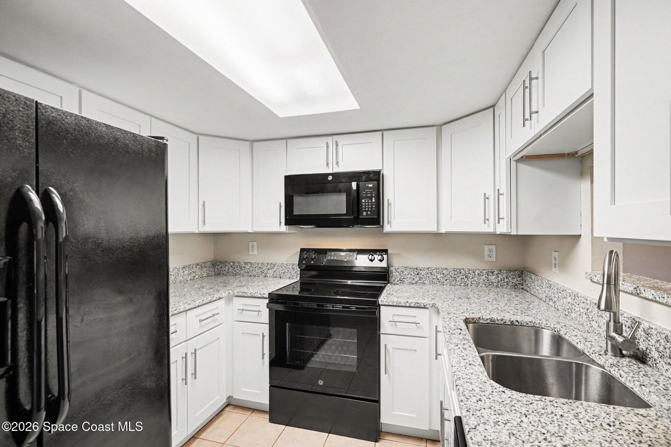
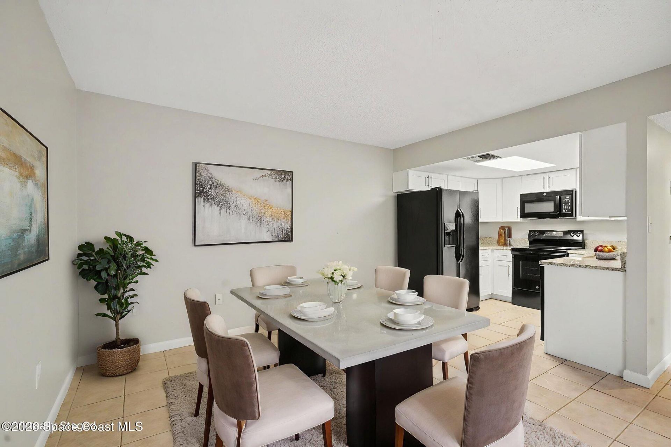
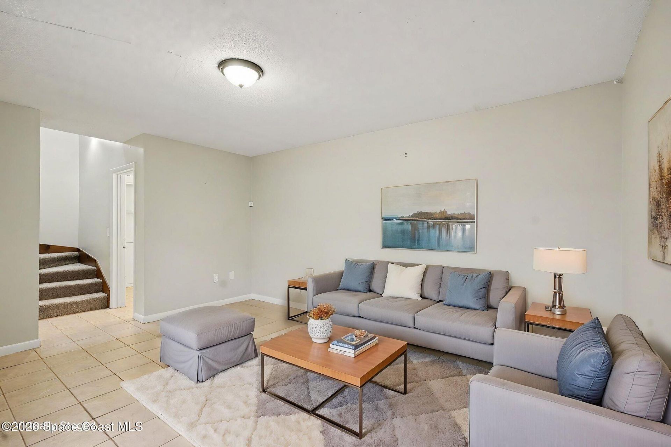
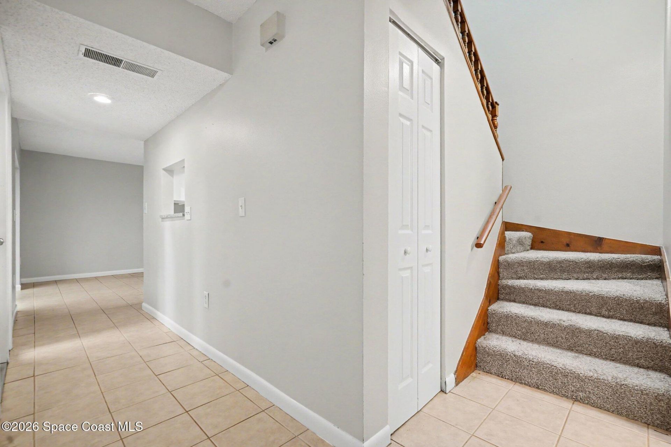
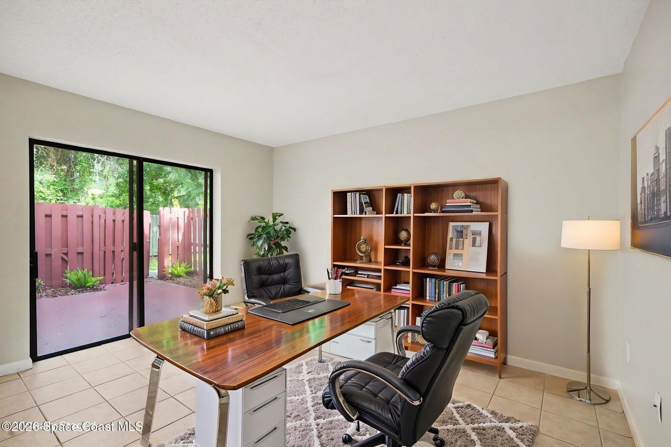
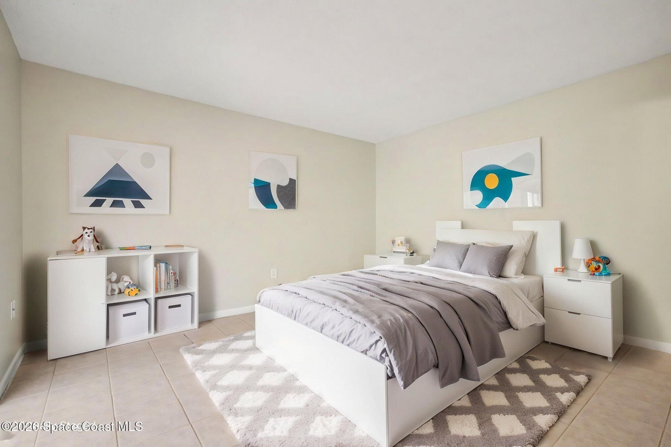
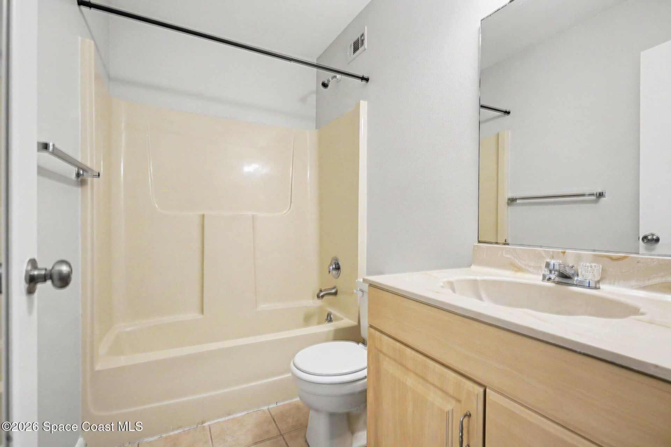
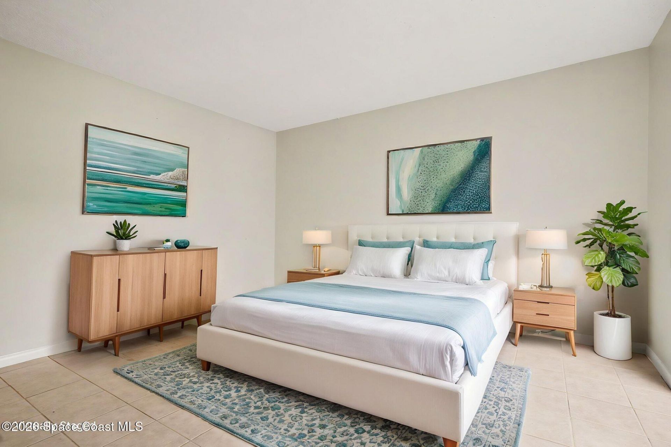
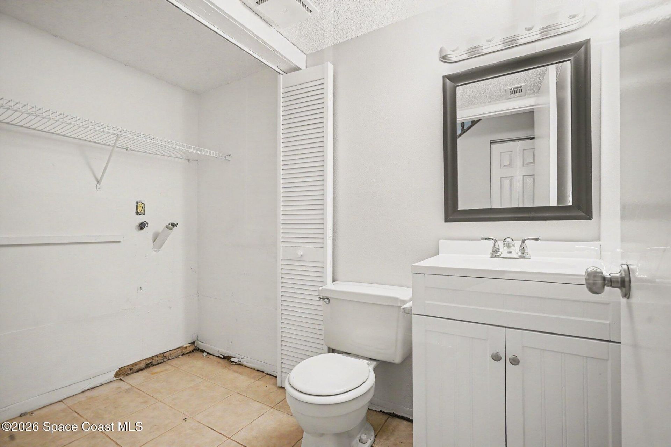
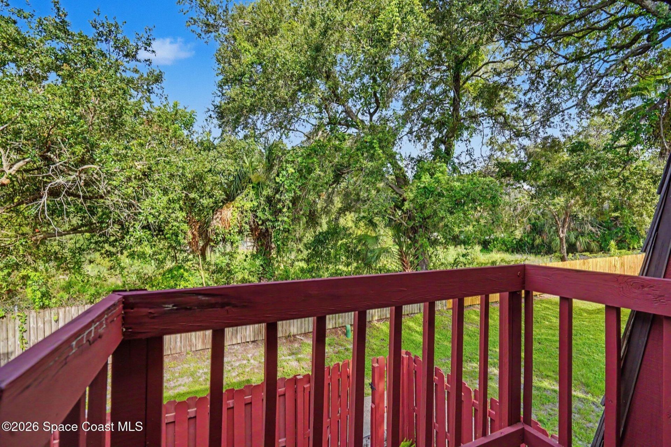
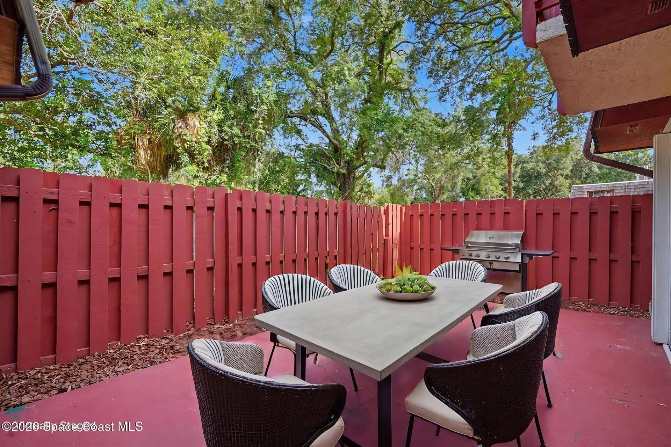
Lovely updated 2-bedroom, 2.5 bath townhouse featuring 2 spacious upstairs bedrooms, each with access to a full bathroom and each with their own balcony! The remodeled kitchen (2025) boasts new cabinets, countertops, fixtures and appliances, offering a fresh modern feel! Main level includes a convenient half bath, living room kitchen and eat-in area overlooking the downstairs patio area. Patio is completely private and gated! Full size washer/dryer hookups are in the downstairs bathroom closet. ...

View More

Property Summary

MLS Number: 1082184
Status: Active
Subdivision: Chateau in the Pines
County: Brevard
Bedrooms: 2
Total Square Feet: 1,288
Price Per Sq. Ft.: $147
Style: Other
New Constuction: No
Waterfront: No
Property Type: Residential - Condominium
Cooling: Central Air, Electric
Heating: Central, Electric
Lot Size: 0.03 Acres
Road Surface: Asphalt
Roof Type: Membrane
Stories: 2.0
Year Built: 1982

Featured Amenities

Breakfast Nook
Built-in Features
Ceiling Fan(s)
Primary Bathroom - Tub with Shower
Walk-In Closet(s)

Property Details

Association Fee Includes: Maintenance Grounds, Trash
Common Amenities: Maintenance Grounds, Management - Off Site, Pool, Trash
Equipment/ Appliances Features: Electric Range, Electric Water Heater, Microwave, Refrigerator
Exterior: Block, Frame, Wood Siding
Outdoor Features: Balcony, Courtyard
Flooring: Carpet, Tile
Home Style: Other
Lot: Wooded
Parking Notes: Assigned, Parking Lot
Pool Features: In Ground
Sewer: Public Sewer
Special View Info: Trees/Woods
Swimming Pool: Yes
Utility Features: Cable Available, Electricity Available, Electricity Connected, Sewer Available, Sewer Connected, Water Available, Water Connected
Water: Public
Construction: Block,Frame,Wood Siding

Local Schools

High School: Melbourne
Middle School: Stone
Elementary School: University Park

Neighborhood Information

Neighborhood Map

Neighborhood Hero

Neighborhood Highlights

Neighborhood Characteristics

Neighborhood Market Trend

Neighborhood Schools

Courtesy of

Agency Name: Tropical Realty & Inv. of Brev
Agent Name: Kimberly McNear
Agency Phone: 321-453-4881
agent picture

Presented by

Agent Name: Illustrated Properties Stuart East
Agent Phone: 772.320.9812
Agency Title: Illustrated Properties
Request Info

IDX logo

Illustrated Properties Stuart East
ipre.com

Mortgage Calculator

%
years/fixed
yearly
yearly (est.)

Estimated Payment

$ 983.14 Principal & Interest $928.02 Property Tax (data not provided by mls) $0.00 Homeowner's Insurance $55.13
Mortgage Logo

Make every decision feel good

Want to work with us?

Step 1 / 2
Step 2 / 2 Previous

Login to My Illustrated Account

Pixel