


3694 Pleasant Springs , Naples, FL 34119 Photo
New - 20 Hours Ago
3694 Pleasant Springs , Naples, FL 34119 Photo
New - 20 Hours Ago
3694 Pleasant Springs , Naples, FL 34119 Photo

31 Total Photos [Click to View All]

3694 Pleasant Springs Naples, FL 34119
$715,000
  • Beds
    3
  • Baths
    2 full

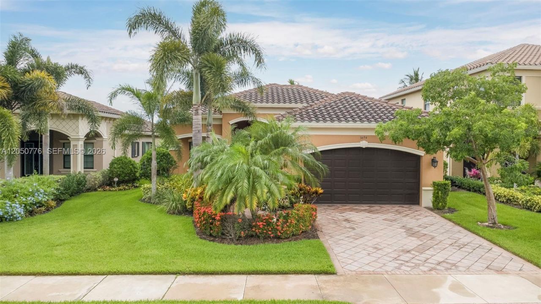
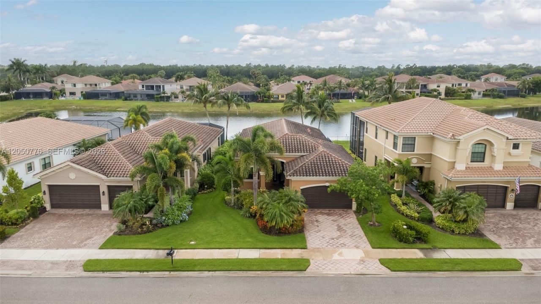
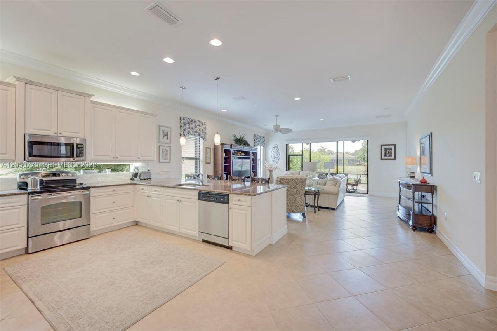
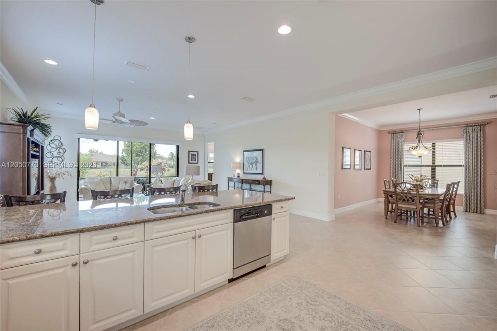
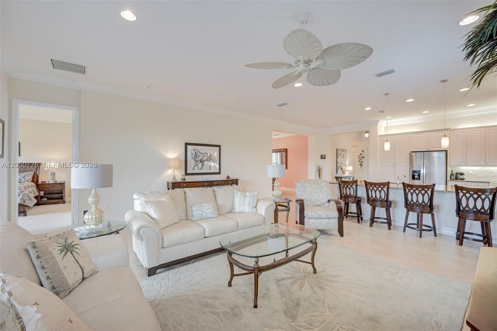
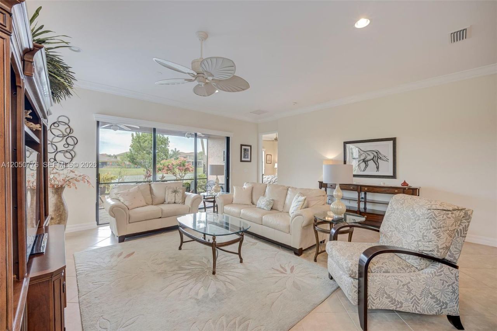
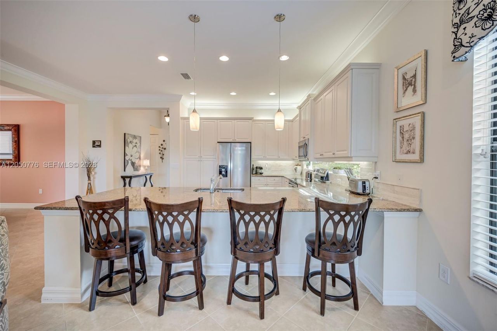
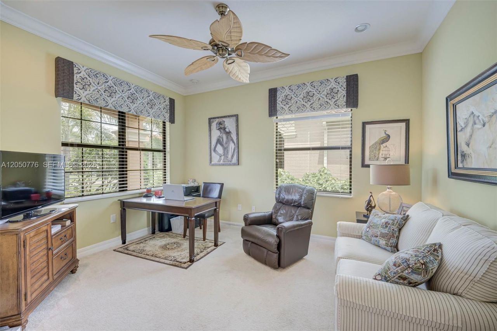
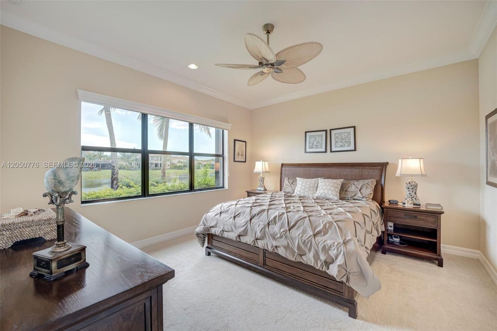
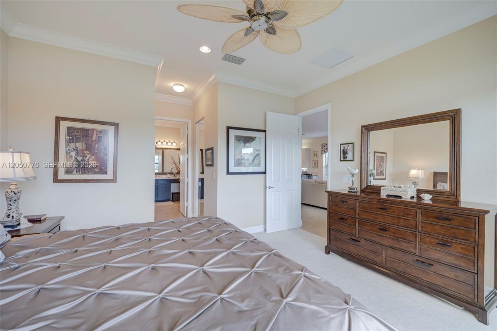
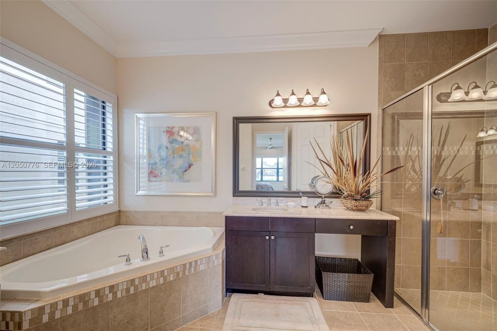
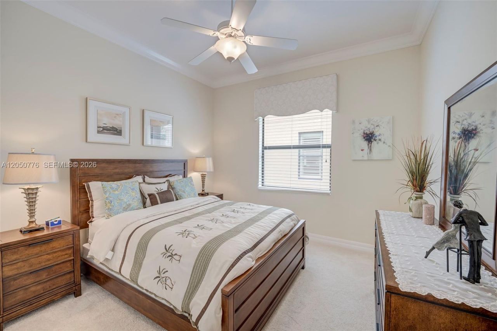
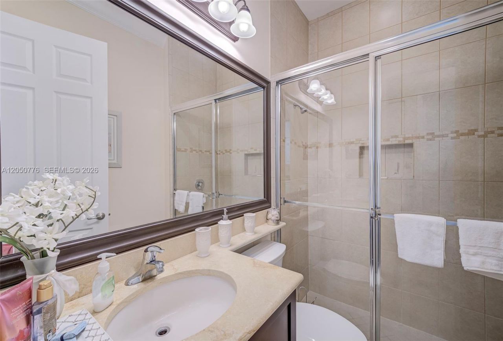
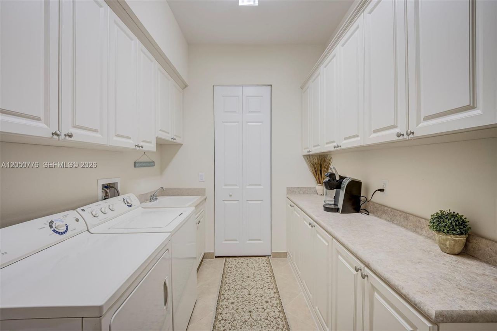
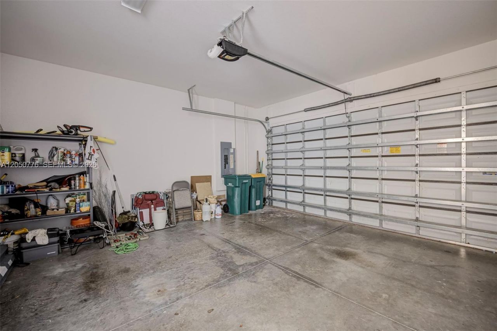
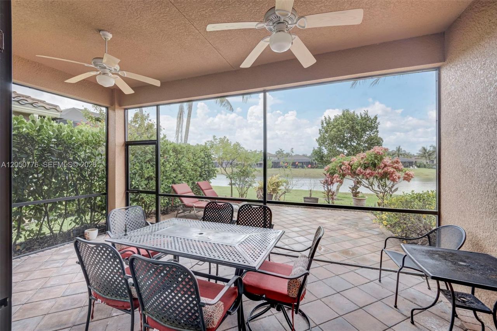
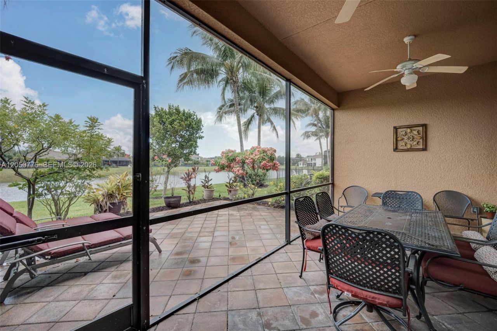
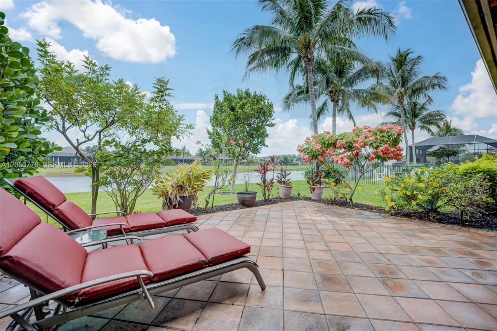
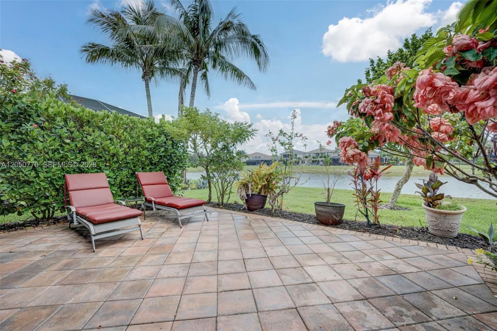
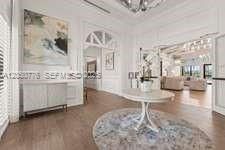
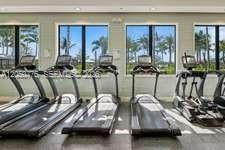
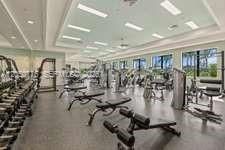
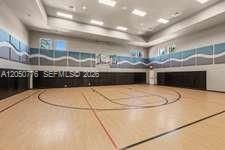
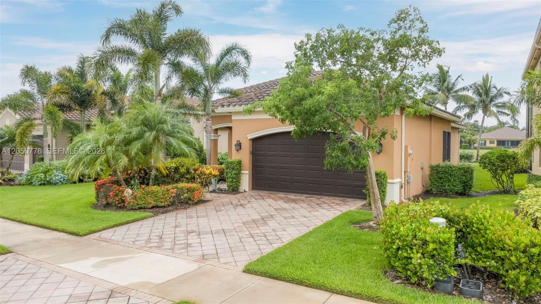
Beautifully appointed waterfront home in the vibrant Riverstone resort-style community located in sunny Naples, Florida, developed by the highly acclaimed GL Homes. Open floor plan with plenty of natural lighting, 2 car garage with separate laundry area, hurricane shutters throughout with some impact windows. screened patio with paved liana, custom crown molding and custom blinds. Newer A/C unit and refrigerator. Community features 24 hour manned gated community with resort-style pool, lap poo...

View More

Property Summary

MLS Number: A12050776
Status: Active
Subdivision: Riverstone
County: Collier
Bedrooms: 3
Total Square Feet: 0
Style: Detached, One Story
New Constuction: No
Waterfront: Yes
Property Type: Residential - Single Family
Cooling: Ceiling Fan(s), Central Air, Electric
Garage: 2 car attached
Heating: Central, Electric
Roof Type: Barrel Roof
Taxes: $4,125
Year Built: 2012
HOA Fee: 1515/ Quarterly

Featured Amenities

First Floor Entry
Built-in Features
French Doors
Split Bedroom
Walk-In Closet(s)
Den/Library/Office
Utility Room/Laundry

Property Details

Appliances: Dishwasher, Disposal, Dryer, Electric Range, Electric Water Heater, Ice Maker, Microwave, Refrigerator, Self Cleaning Oven, Washer
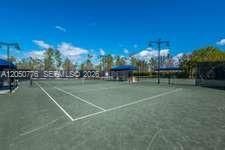
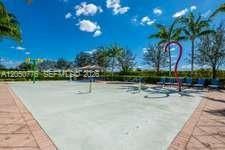
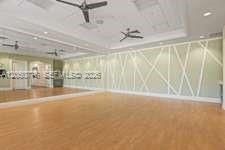
Community Features: Additional Amenities, Gated, Clubhouse, Pool, Tennis Court(s), Exercise Room, Game Room, Gated Community, Maintained Community, Management On Site, Mandatory Hoa, Paved Road, Pickleball, Private Roads, Sauna, Security Patrol, Sidewalks, Spa/Hot Tub, Street Lights, Whirlpool
Crops Included Y/N: No
Door Features: French Doors
Exterior: CBS Construction
Outdoor Features: Lighting, Room For Pool
Flooring: Carpet, Tile
Home Style: Detached, One Story
Home Warranty Y/N: No
Hot Tub: Yes
Laundry: Utility Room/Laundry
Lease Considered Y/N: No
Listing Terms: All Cash, Conventional, FHA
Lot: Less Than 1/4 Acre Lot
Parcel#: 72640031302
Parking: Covered, Driveway
Parking Notes: Covered, Driveway
Patio/Porch: Patio, Screened Porch
Property Attached Y/N: No
Property Sub-Type: Single Family Residence
Sauna: Yes
Sewer: Public Sewer
Spa: Yes
Spa: Community
Special View Info: Lake, Water
Swimming Pool: Yes
Water: Municipal Water
Water Features: WF/No Ocean Access, Lake
Window: Complete Accordian Shutters, Partial Impact Glass, Hurricane Shutters, Blinds
Construction: CBS Construction

Neighborhood Information

Neighborhood Map

Neighborhood Hero

Neighborhood Highlights

Neighborhood Characteristics

Neighborhood Market Trend

Neighborhood Schools

Courtesy of

Agency Name: Dania Realty Inc
Agent Name: Susie Raduenz
Agency Phone: 954-441-4540
agent picture

Presented by

Agent Name: Illustrated Properties Stuart East
Agent Phone: 772.320.9812
Agency Title: Illustrated Properties
Request Info

IDX logo

Illustrated Properties Stuart East
ipre.com

Mortgage Calculator

%
years/fixed
yearly
yearly (est.)

Estimated Payment

$ 4,063.04 Principal & Interest $3,510.75 Property Tax $343.75 Homeowner's Insurance $208.54
Mortgage Logo

Make every decision feel good

Want to work with us?

Step 1 / 2
Step 2 / 2 Previous

Login to My Illustrated Account

Pixel