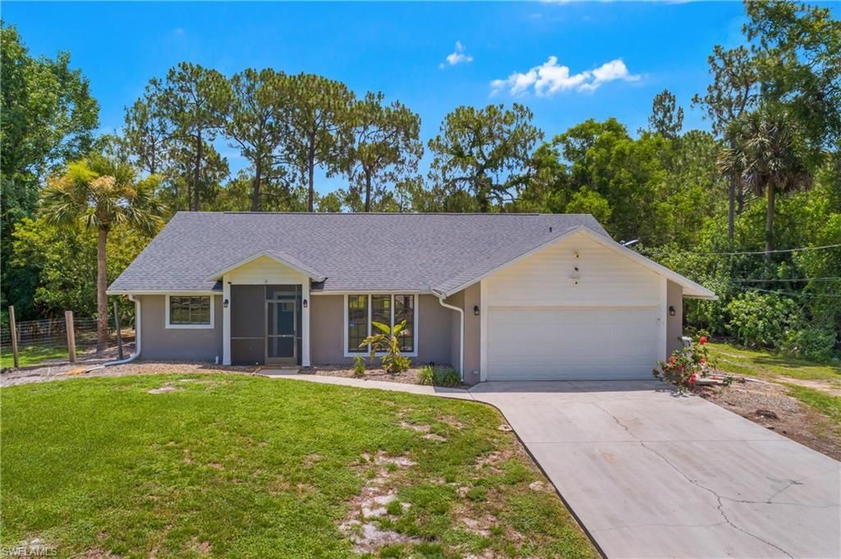
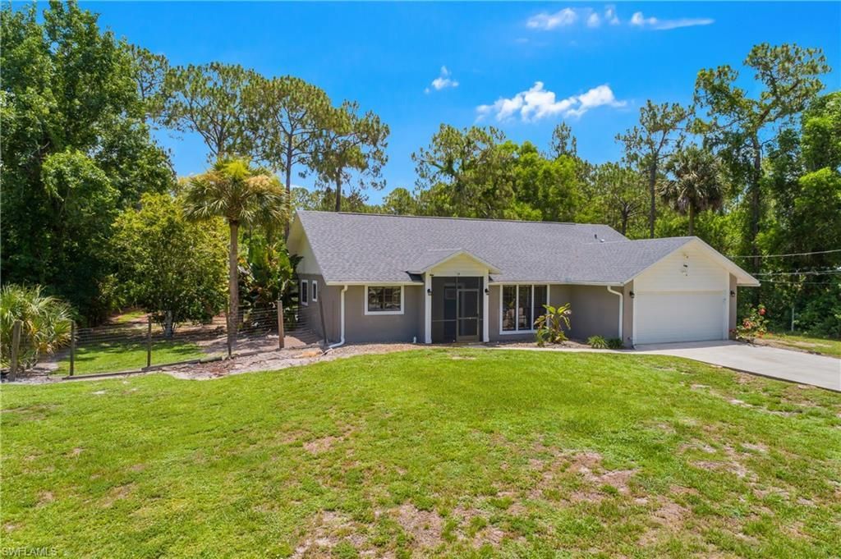
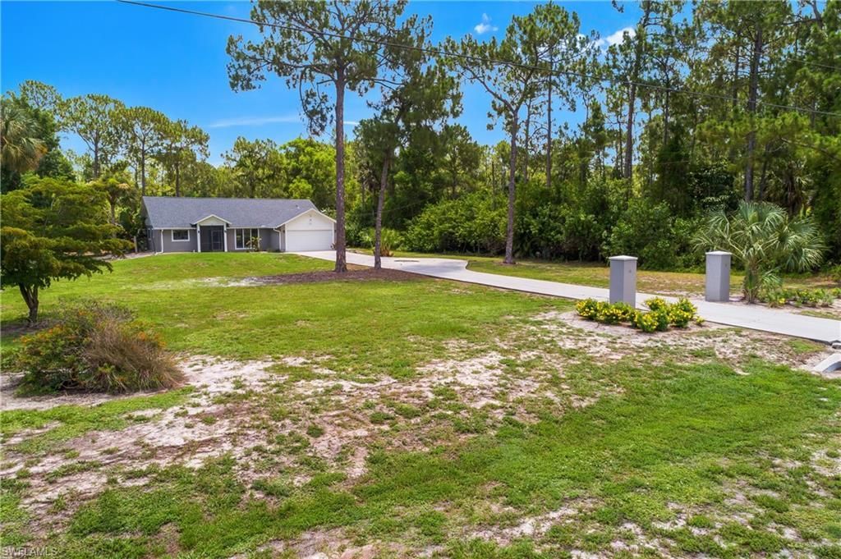
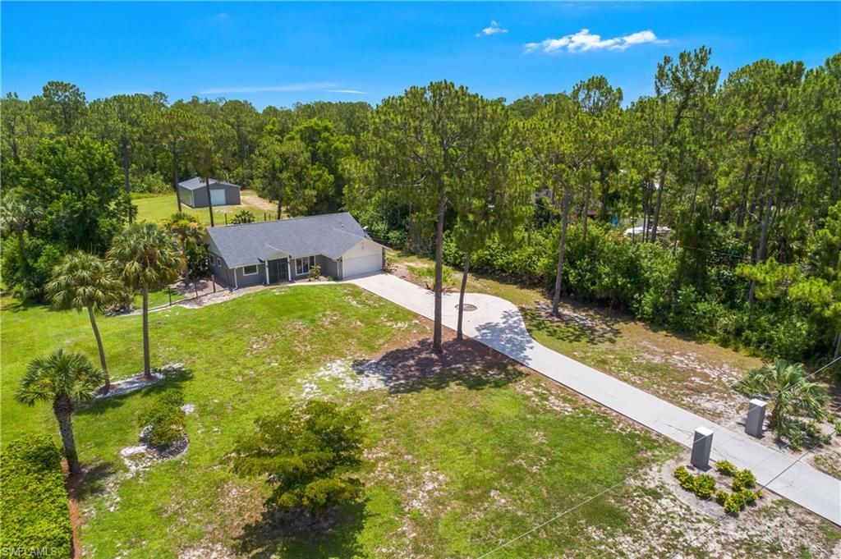
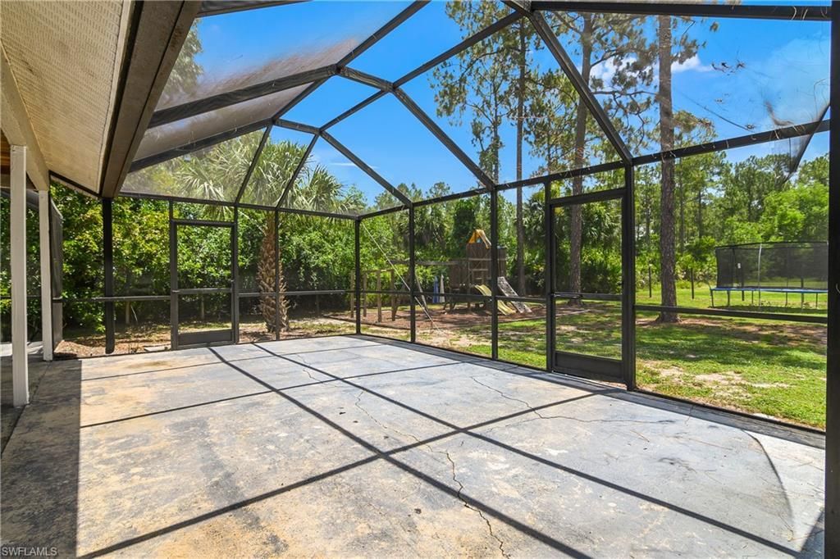
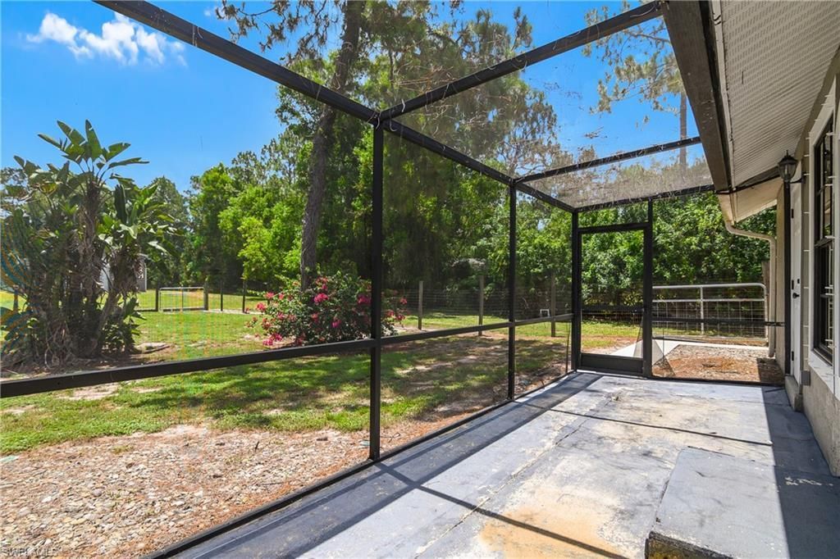
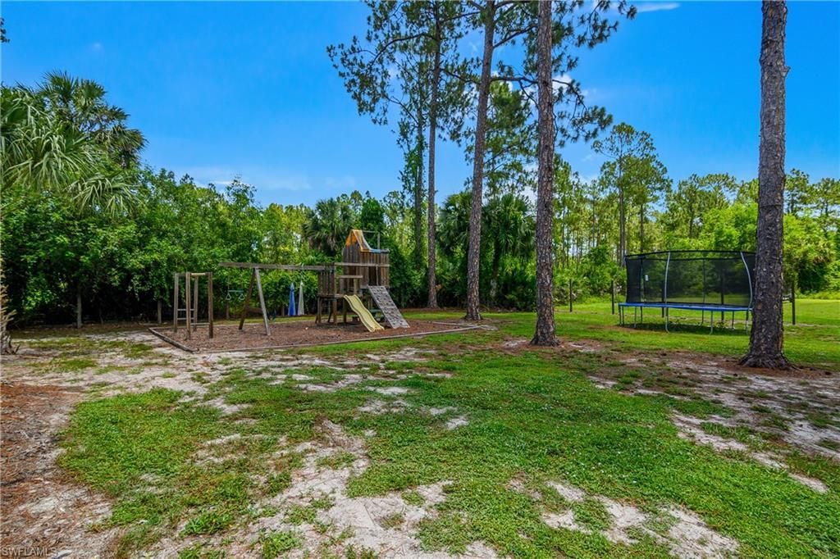
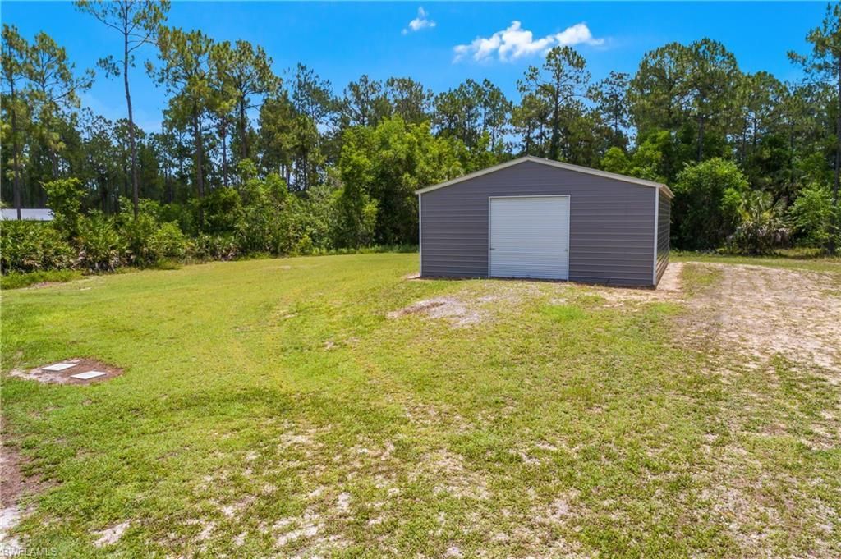
2240 19th St Sw, Naples, FL 34117 Photo
New - 27 Hours Ago
2240 19th St Sw, Naples, FL 34117 Photo
New - 27 Hours Ago
2240 19th St Sw, Naples, FL 34117 Photo

32 Total Photos [Click to View All]

2240 19th St Sw Naples, FL 34117
$525,000
  • Beds
    3
  • Baths
    2 full
  • Total Square Feet
    1,471
  • Lot Size
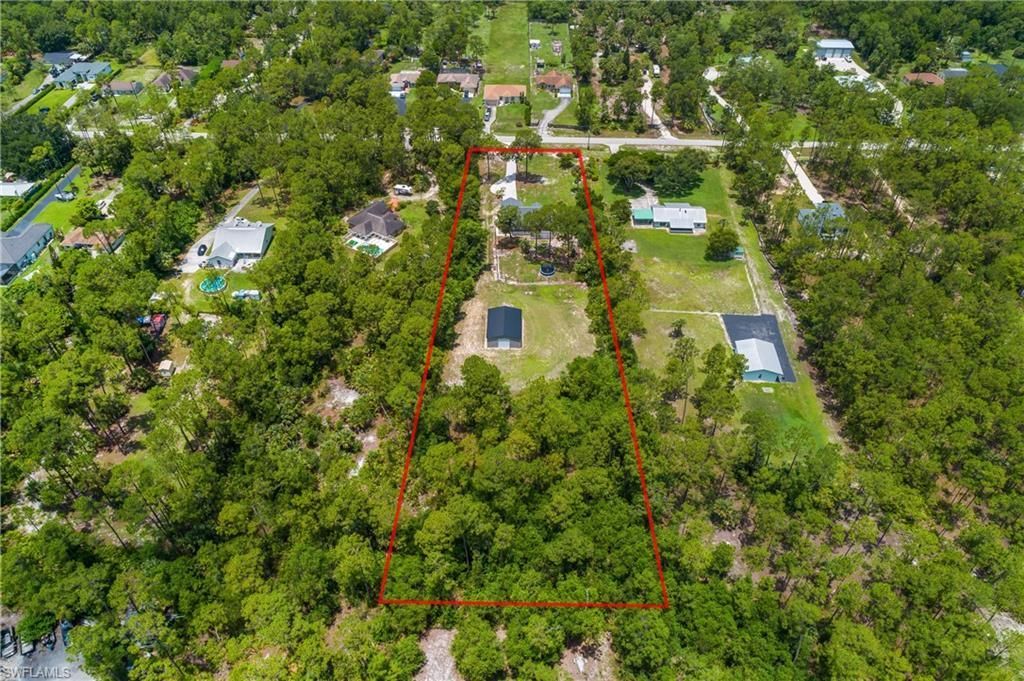
    2.27 acre(s)

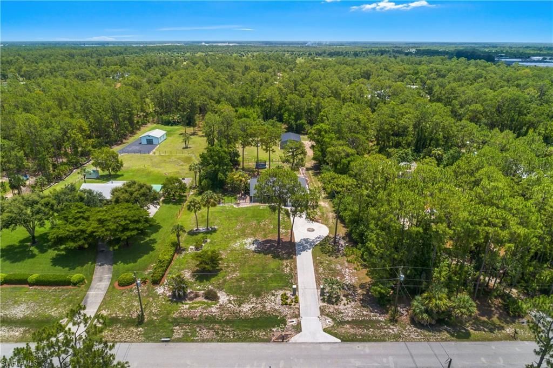
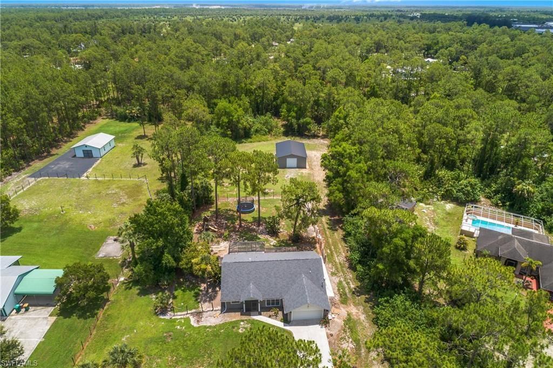
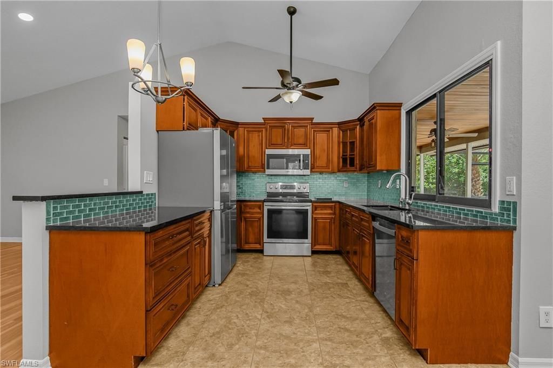
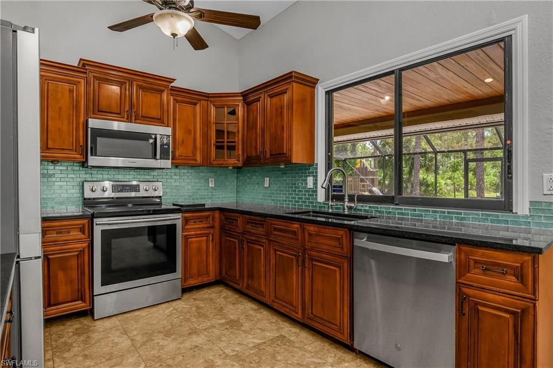
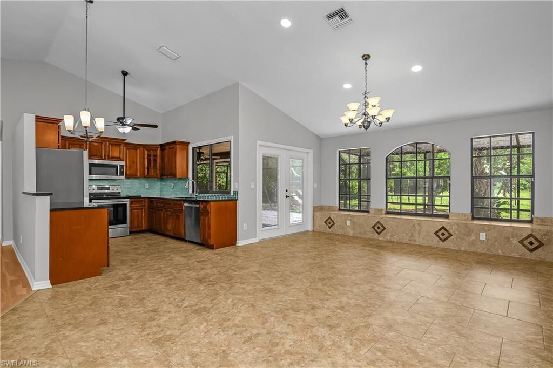
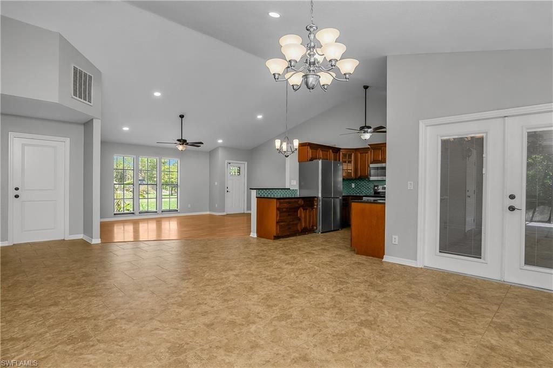
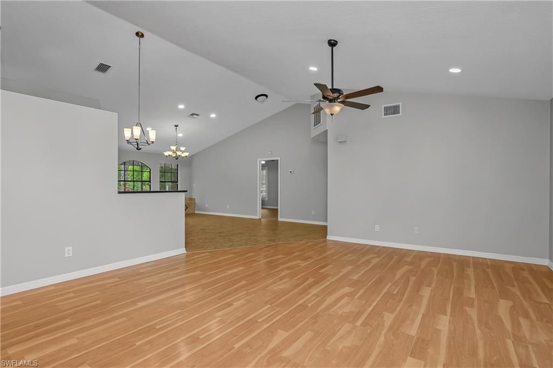
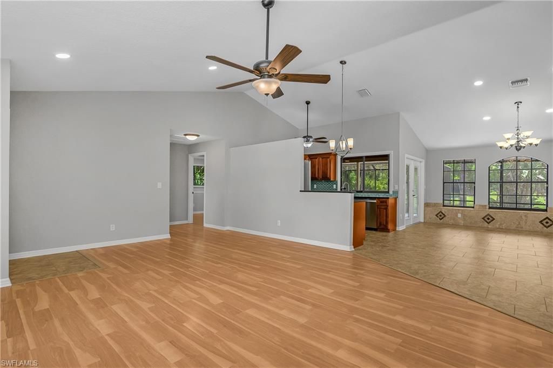
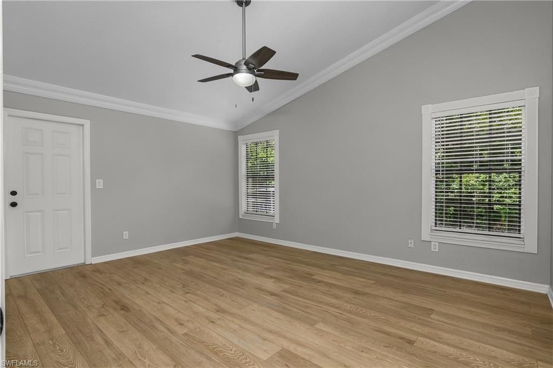
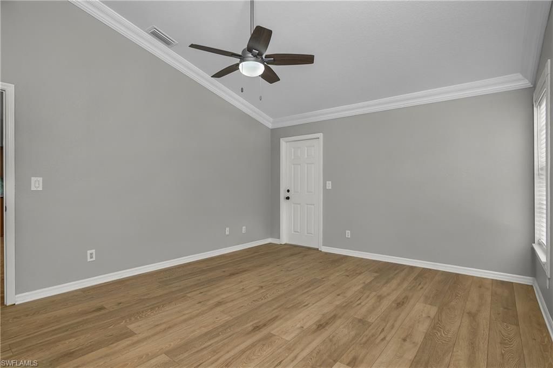
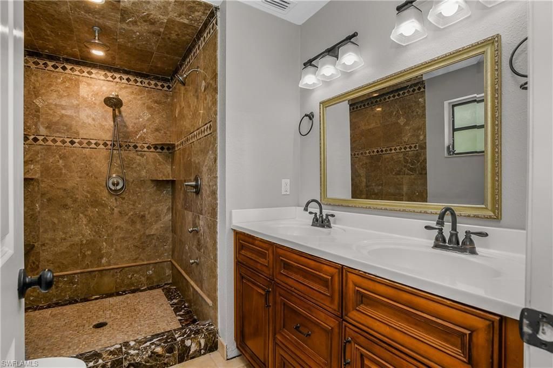
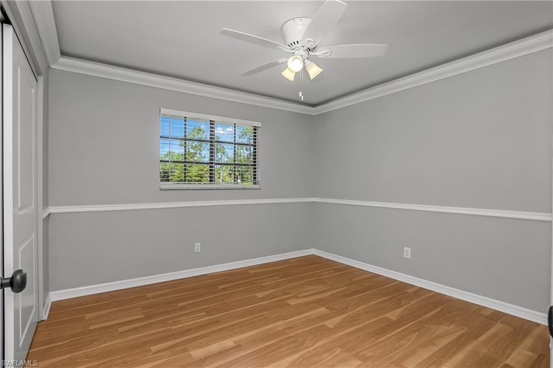
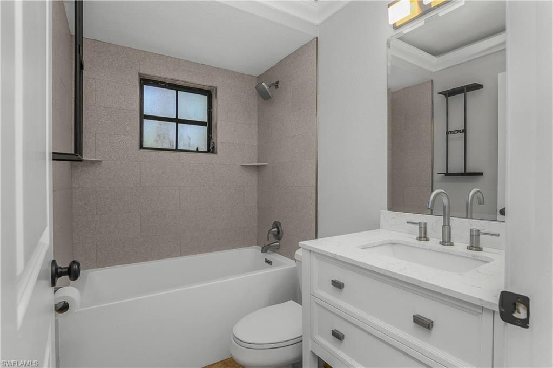
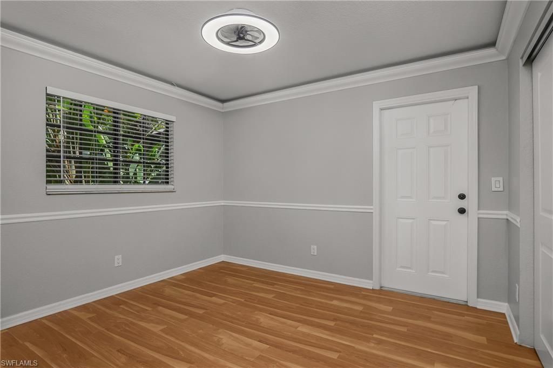
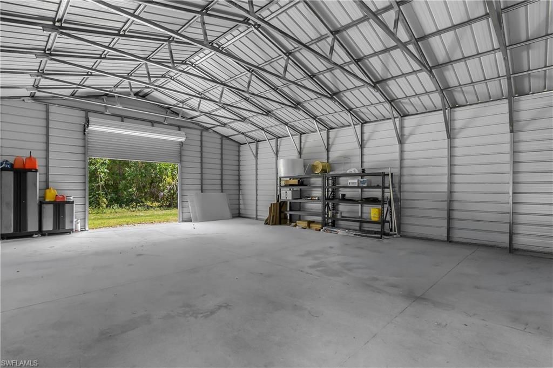
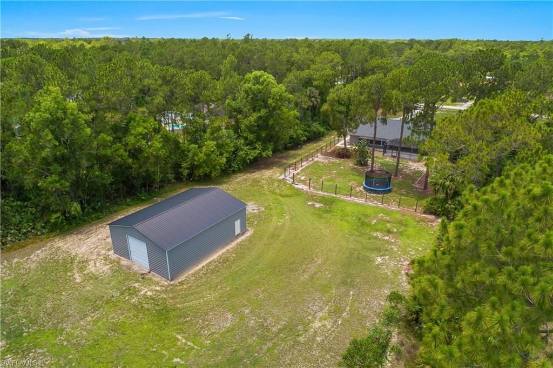
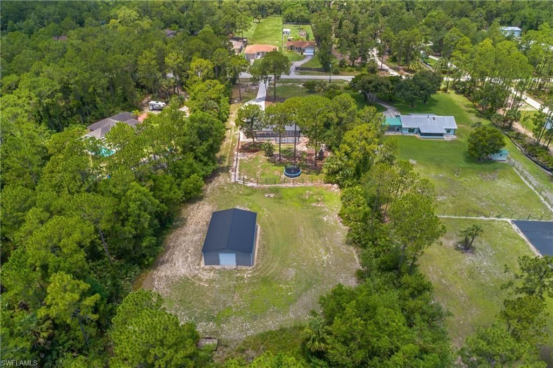
Welcome to 2.27 acres of paradise, where privacy, space, and endless possibilities come together just minutes from everything Naples has to offer. This beautifully maintained property features a 3-bedroom, 2-bathroom main residence with a 2-car garage. Inside, the kitchen is equipped with stainless steel appliances, granite countertops, and a tile backsplash, while the spacious primary suite offers a walk-in closet, dual vanities, and a luxurious walk-in shower with multiple shower heads. A larg...

View More

Property Summary

MLS Number: 226025629
Status: Active
Days on Market: 1
Subdivision: GOLDEN GATE ESTATES
County: Collier
Bedrooms: 3
Total Square Feet: 1,471
Price Per Sq. Ft.: $357
Style: Ranch, Single Family
New Constuction: No
Waterfront: No
Property Type: Residential - Single Family
Cooling: Ceiling Fan(s), Central Electric
Garage: 2 car attached
Heating: Central Electric
Lot Size: 2.27 Acres
Roof Type: Shingle
Stories: 1.0
Taxes: $2,708
Year Built: 1990
Hoa Fee: $0

Property Details

Bedroom: 3 Bed
Construction: Wood Frame, Stucco
Days on Site: 1
Dining: Dining - Family
Exterior: Wood Frame, Stucco
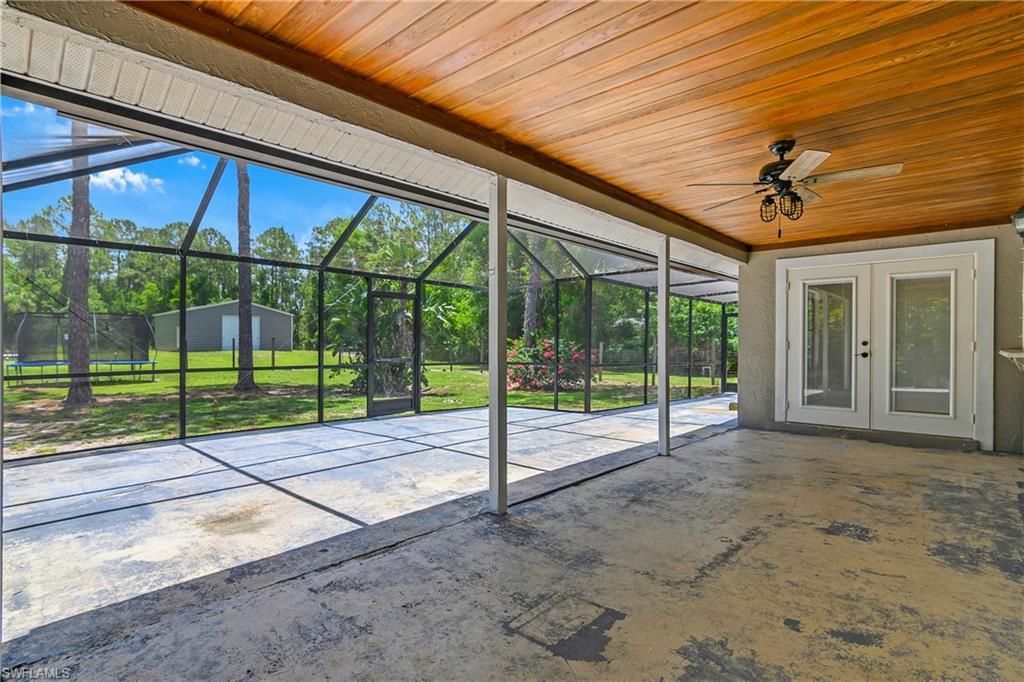
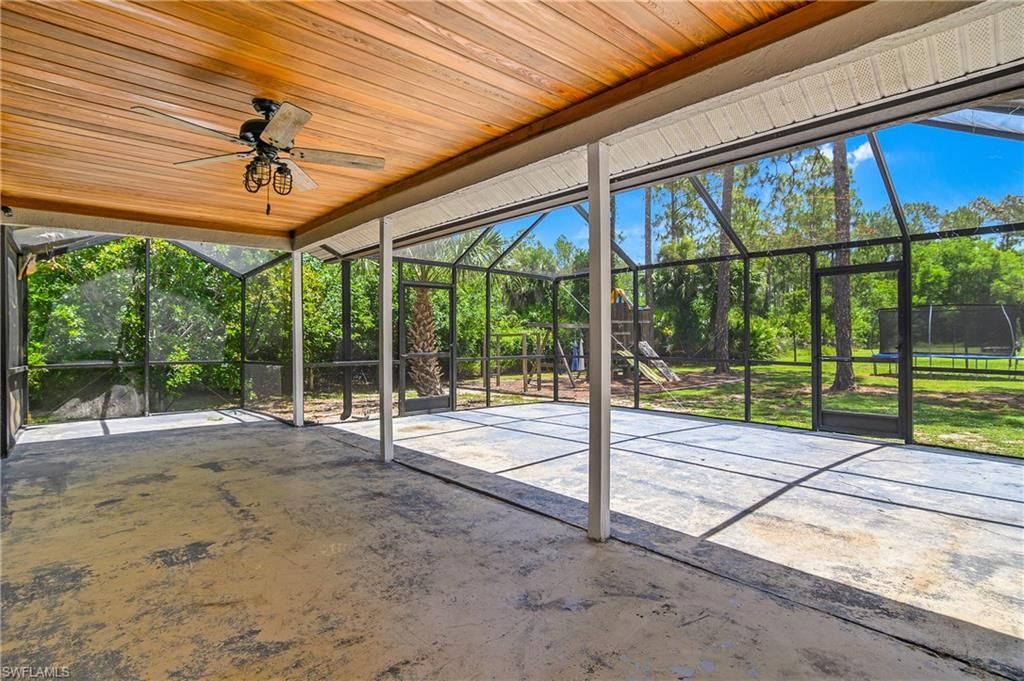
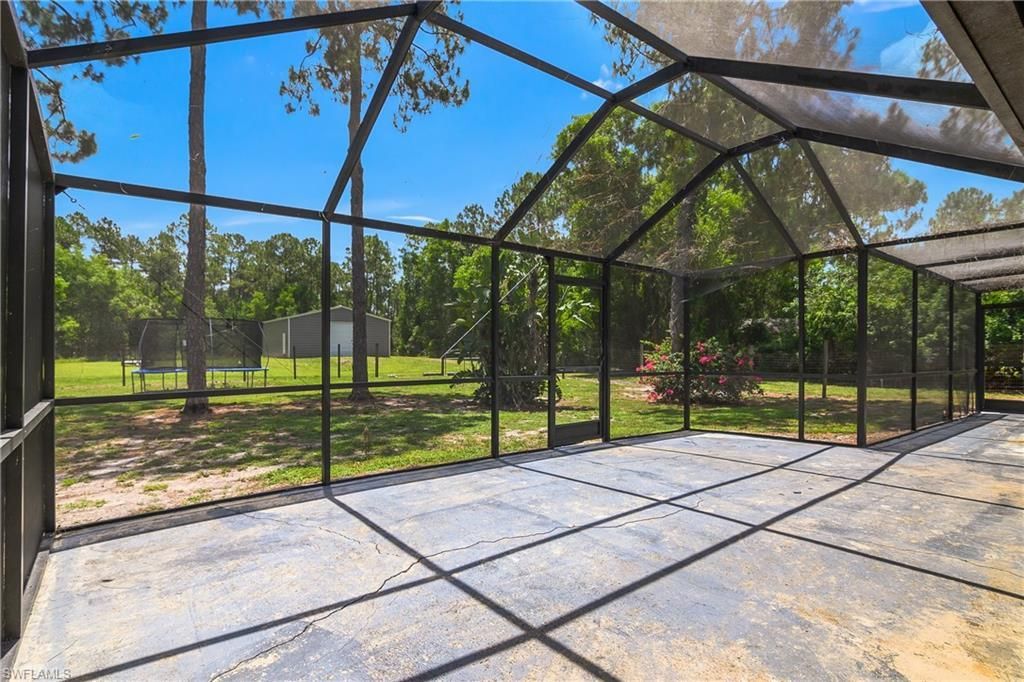
Outdoor Features: Screened Lanai/Porch
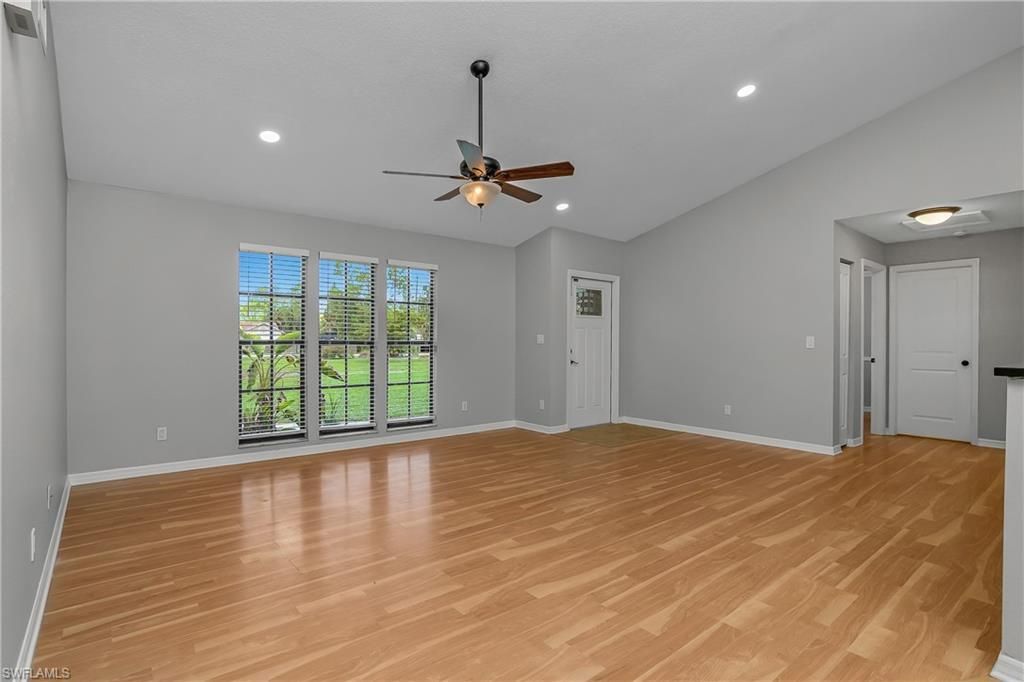
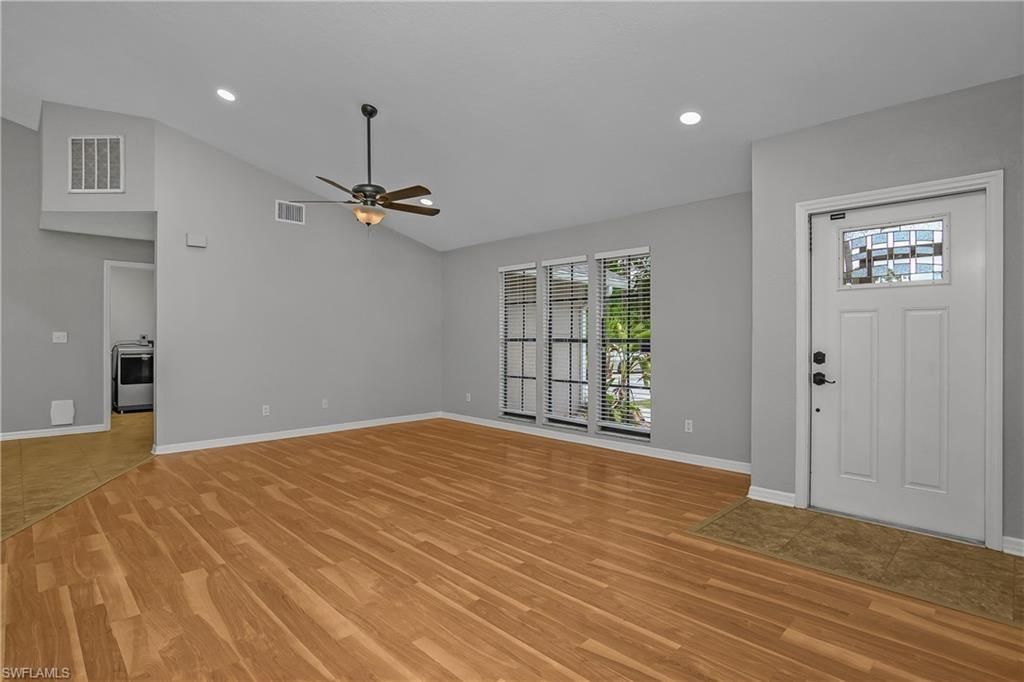
Flooring: Laminate, Tile
Furnished: Unfurnished
GEO Area: GOLDEN GATE ESTATES
Home Style: Ranch, Single Family
Interior: Custom Mirrors, French Doors, Vaulted Ceiling(s), Walk-In Closet(s), Window Coverings
Irrigation: Well
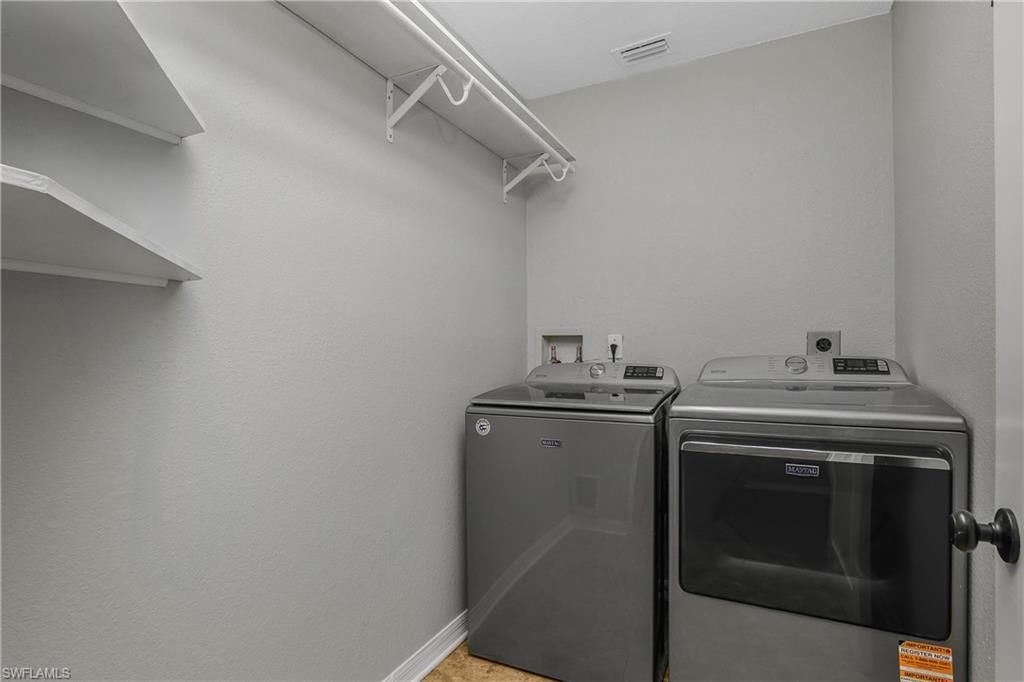
Laundry: Laundry in Residence
Lot: Oversize
Minimum Lease Days: 30
Parcel #: 45968520001
Parking: Driveway Paved, Attached
Pets: Yes
Sewer: Septic Tank
Sewer: Septic Tank
SQFT Total: 1814
Transfer Fee: 0
Units: 1
Units in Building: Square Feet
View: Landscaped Area
Water: Reverse Osmosis - Partial House, Softener, Well
Windows: Window Coverings
Construction: Wood Frame,Stucco

Neighborhood Information

Neighborhood Map

Neighborhood Hero

Neighborhood Highlights

Neighborhood Characteristics

Neighborhood Market Trend

Neighborhood Schools

Courtesy of

Agency Name: Downing Frye Realty Inc.
Agent Name: Chadwick R Saunders, PA
Agency Phone: 239-261-2244
agent picture

Presented by

Agent Name: Illustrated Properties Stuart East
Agent Phone: 772.320.9812
Agency Title: Illustrated Properties
Request Info

IDX logo

Illustrated Properties Stuart East
ipre.com

Mortgage Calculator

%
years/fixed
yearly
yearly (est.)

Estimated Payment

$ 2,956.61 Principal & Interest $2,577.82 Property Tax $225.67 Homeowner's Insurance $153.13
Mortgage Logo

Make every decision feel good

Want to work with us?

Step 1 / 2
Step 2 / 2 Previous

Login to My Illustrated Account

Pixel