2138 Town Pasture Drive , Eustis, FL 32726 Photo
New - 33 Hours Ago
2138 Town Pasture Drive , Eustis, FL 32726 Photo
New - 33 Hours Ago
2138 Town Pasture Drive , Eustis, FL 32726 Photo

12 Total Photos [Click to View All]

2138 Town Pasture Drive Eustis, FL 32726
$454,639
  • Beds
    5
  • Baths
    3 full 1 partial
  • Total Square Feet
    2,858
  • Lot Size
    0.13 acre(s)

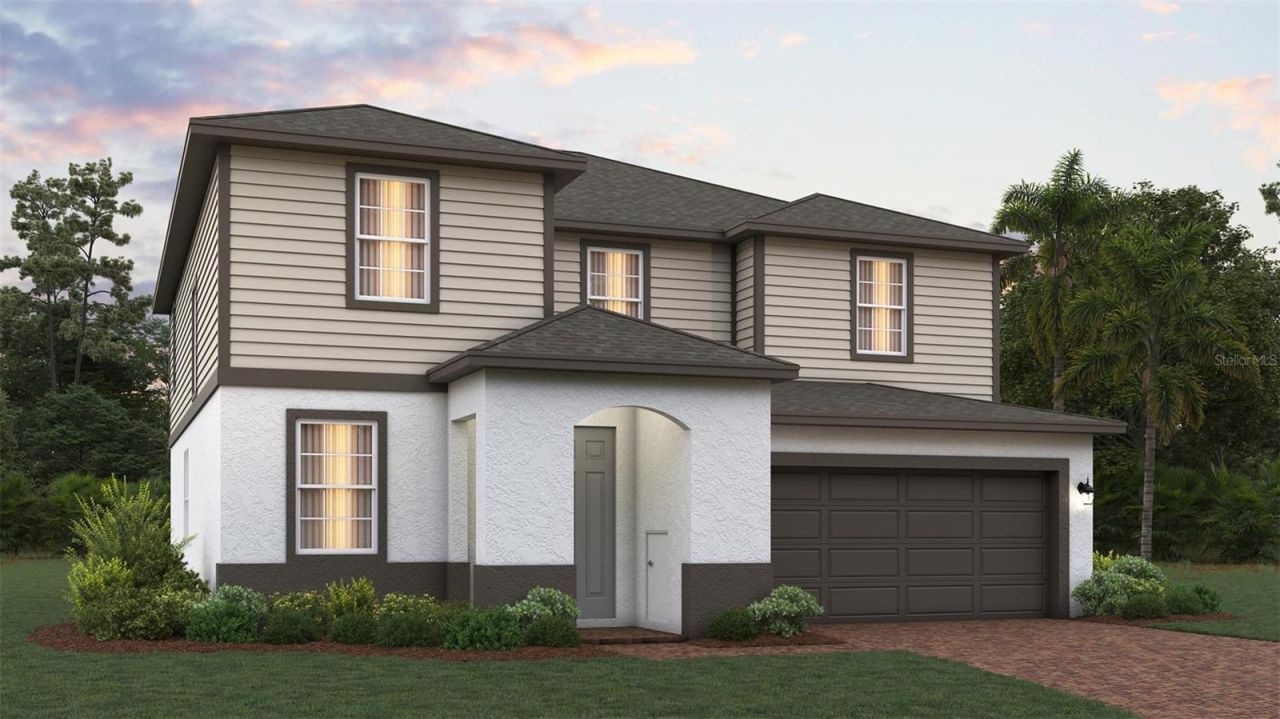
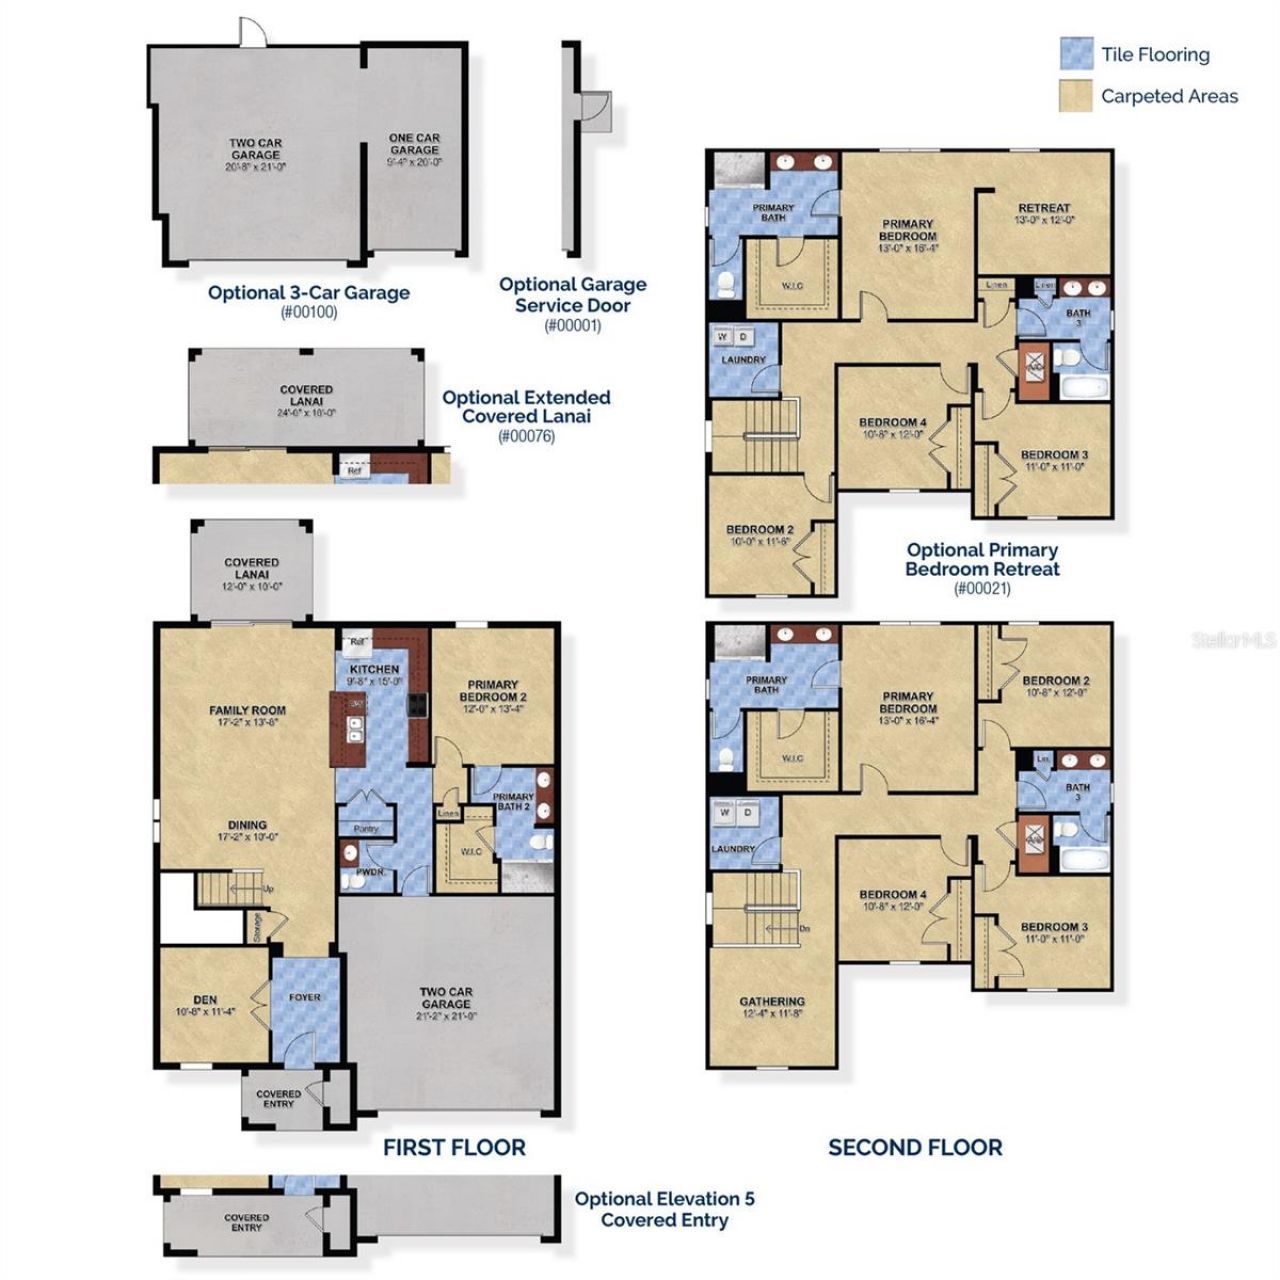
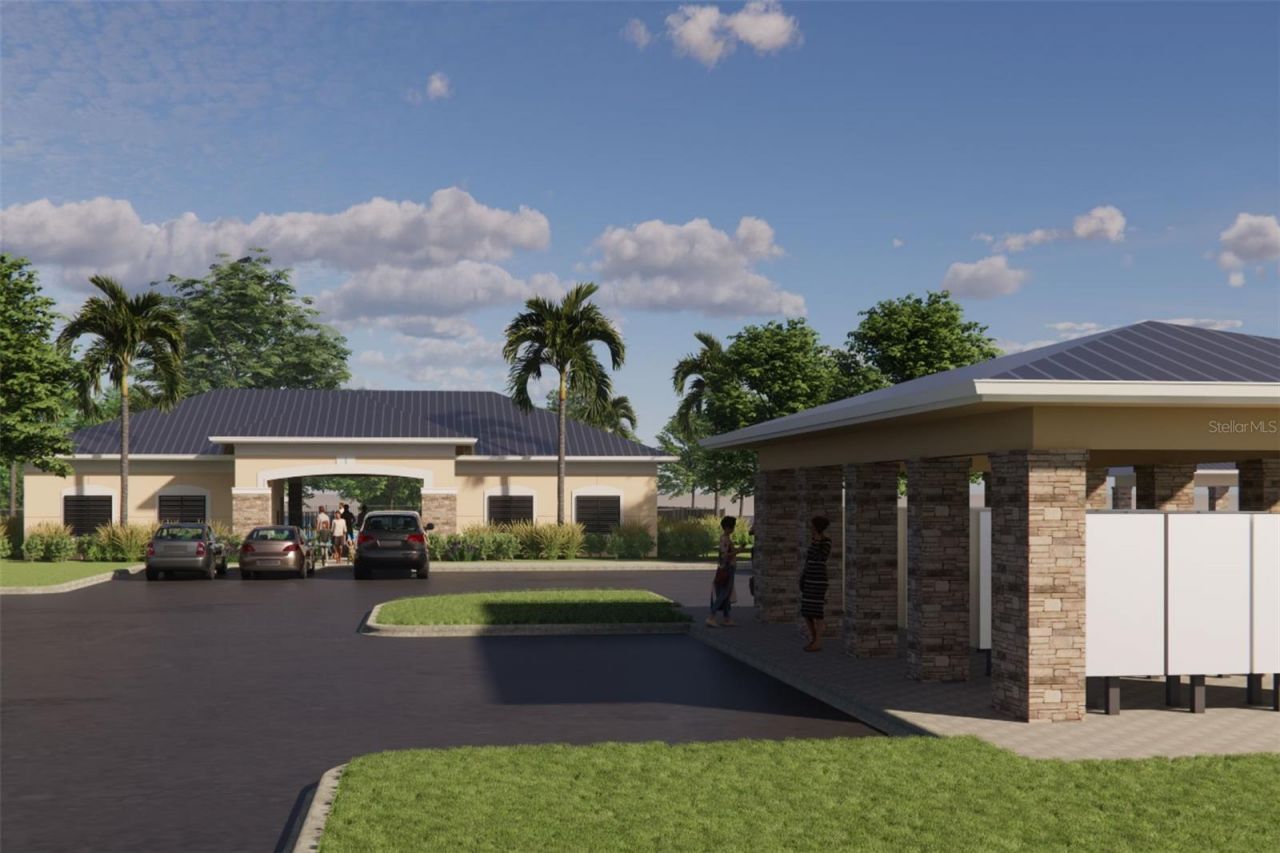
Welcome to Pine Meadows Reserve, a captivating new home community by Trinity Family Builders nestled inthe picturesque surroundings of Eustis, FL. Envisioned as a haven for modern living, Pine Meadows Reserveseamlessly blends comfort, style, and natural beauty in one of Central Florida's most desirable locations.The Lopez Max Flex Plan offers 5 spacious bedrooms including a private bath and bedroom downstairs, 3 1/2bathrooms, a dedicated office, an upstairs loft, and a rear covered patio overloo...

View More

Property Summary

MLS Number: O6423745
Status: Active
Days on Market: 1
Subdivision: PINE MEADOWS RESERVE
County: Lake
Bedrooms: 5
Total Square Feet: 2,858
Price Per Sq. Ft.: $159
Style: Contemporary
New Constuction: Yes
Waterfront: No
Property Type: Residential - Single Family
Cooling: Central Air
Garage: 2 car attached
Heating: Central, Electric
Lot Size: 0.13 Acres
Roof Type: Shingle
Stories: 2.0
Taxes: $0
Year Built: 2024
HOA Y/N: Yes

Featured Amenities

Kitchen/Family Room Combo
Open Floorplan
Solid Surface Counters
Playground
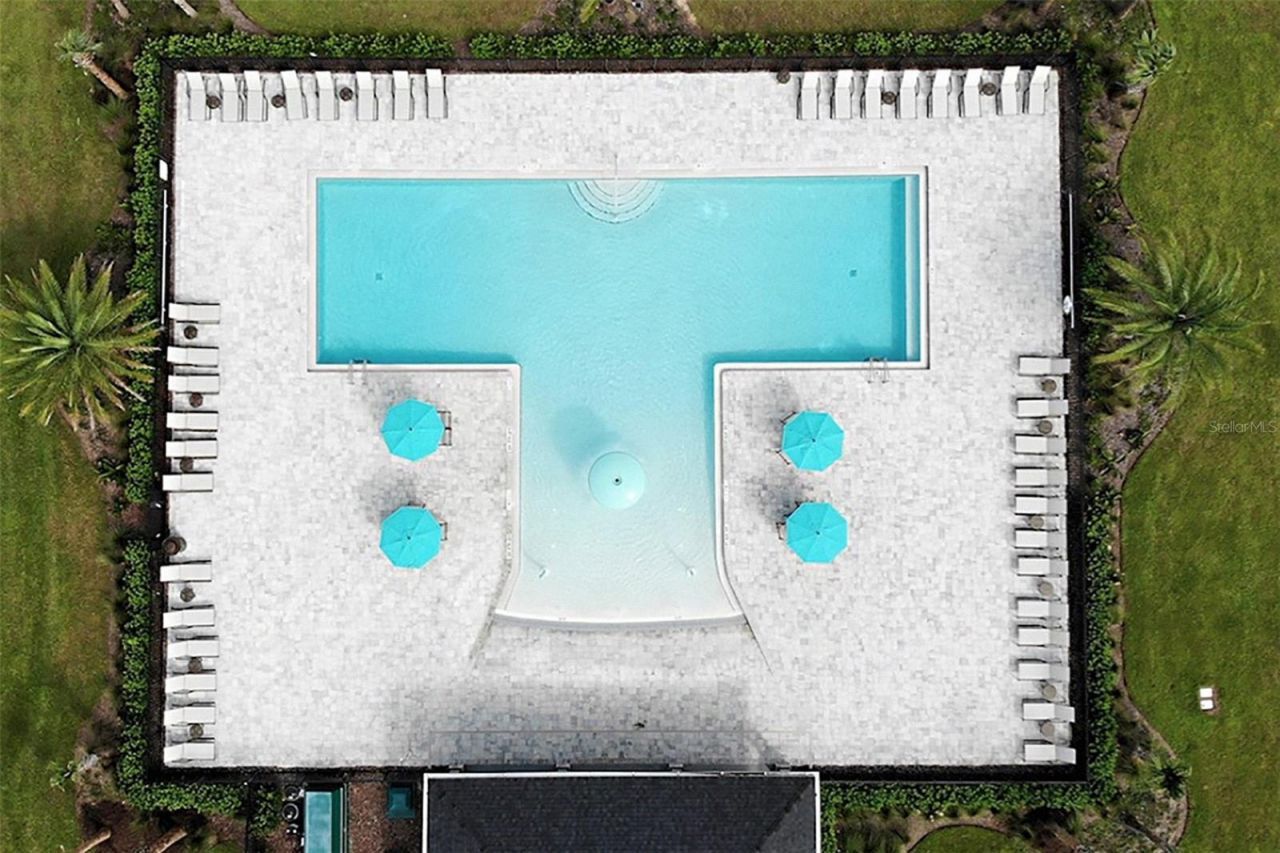
Pool

Property Details

Additional Rooms: Attic, Inside Utility
Appliances: Dishwasher, Disposal, Electric Water Heater, Ice Maker, Microwave, Range, Refrigerator
Builder: Trinity Family Builders
Community Features: Playground, Pool, Sidewalks, Street Lights
Days on Site: 1
Directions: Take the 429 to exit County Rd. 46A, merge onto 46A for approximately 3 miles, turn left on FL-44 West forapproximately 7 miles, turn right on County Rd. 44W/Deland Rd for 1 mile, turn left on County Rd. 44W for 1mile, make a right onto Town Pasture Drive
Exterior: Block, Cement Siding, Stucco, Frame
Outdoor Features: Sidewalk, Sliding Doors, Sprinkler Metered
Flood Zone Code: X
Flooring: Carpet, Tile
Foundation: Slab
Garage Dimensions: 21x20
Home Style: Contemporary
Home Warranty Y/N: No
Listing Terms: Cash, Conventional, FHA, VA Loan
Lot: City Limits, Landscaped, Level, Sidewalk, Paved
Lot Dimensions: 0.13
Model: Lopez MAx Flex
Other Equipment: Irrigation Equipment
Ownership: Fee Simple
Patio/Porch: Covered, Rear Porch
Pets Allowed: Yes
Property Attached Y/N: No
Property Sub-Type: Single Family Residence
Sewer: Public Sewer
Showing Instructions: See Remarks
Special Sale Provisions: None
Utilities: Cable Available, Public, Sewer Connected, Underground Utilities
Vegetation: Trees/Landscaped
Water: Public
Water Access Y/N: No
Windows: Double Pane Windows
Zoning: RES
Construction: Block,Cement Siding,Stucco,Frame

Room Sizes

Primary Bedroom: 16x13
Bedroom 2: 12x10
Bedroom 3: 11x11
Bedroom 4: 12x10
Bedroom 5: 11x10
Den: 11x10
Dining Room: 17x9
Kitchen: 17x9
Loft: 12x11
Great Room: 17x14

Local Schools

High School: Eustis High School
Middle School: Eustis Middle
Elementary School: Eustis Elem

Neighborhood Information

Neighborhood Map

Neighborhood Hero

Neighborhood Highlights

Neighborhood Characteristics

Neighborhood Market Trend

Neighborhood Schools

Courtesy of

Agency Name: TRINITY FAMILY BUILDERS LLC
Agency Contact: 407-773-0029
Agent Name: Stephen Wood
agent picture

Presented by

Agent Name: Illustrated Properties Stuart East
Agent Phone: 772.320.9812
Agency Title: Illustrated Properties
Request Info

IDX logo

Illustrated Properties Stuart East
ipre.com

Mortgage Calculator

%
years/fixed
yearly
yearly (est.)

Estimated Payment

$ 2,364.95 Principal & Interest $2,232.35 Property Tax (data not provided by mls) $0.00 Homeowner's Insurance $132.60
Mortgage Logo

Make every decision feel good

Want to work with us?

Step 1 / 2
Step 2 / 2 Previous

Login to My Illustrated Account

Pixel