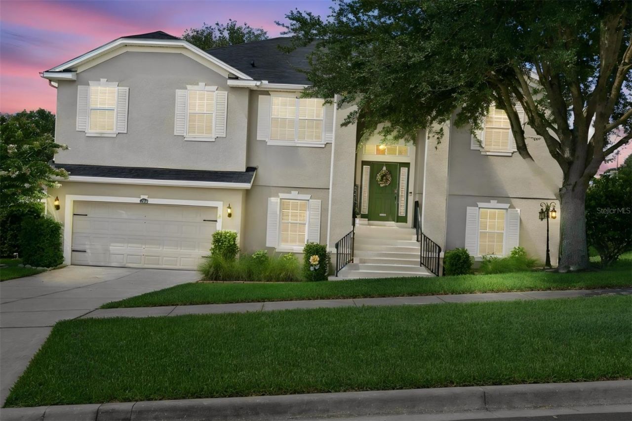
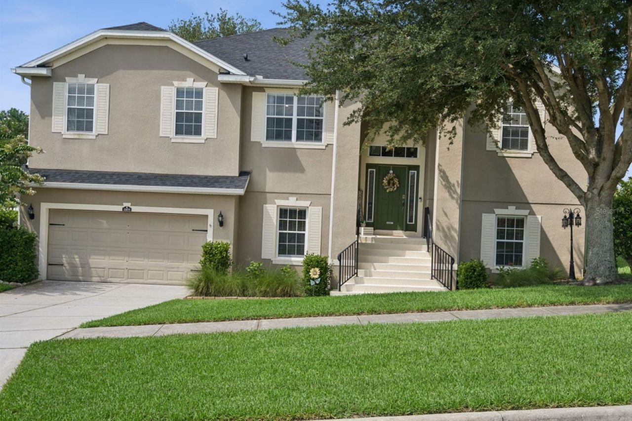
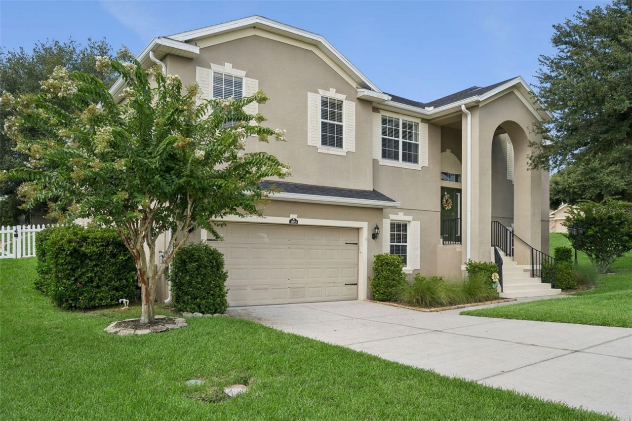
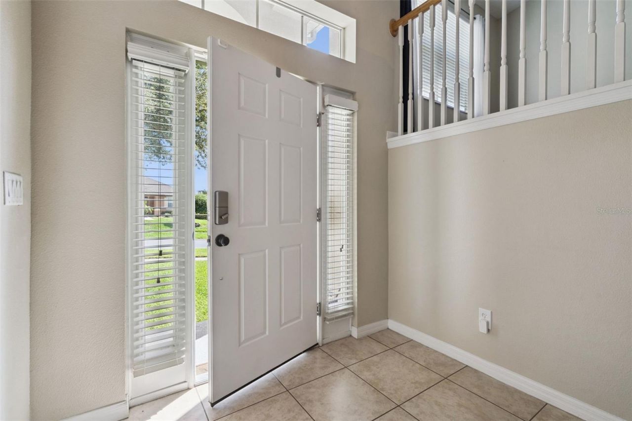
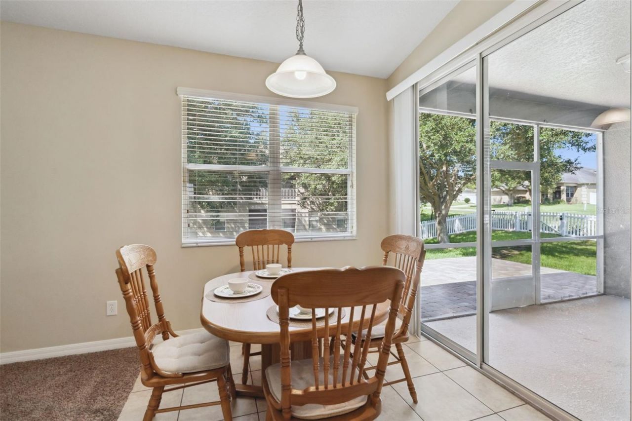
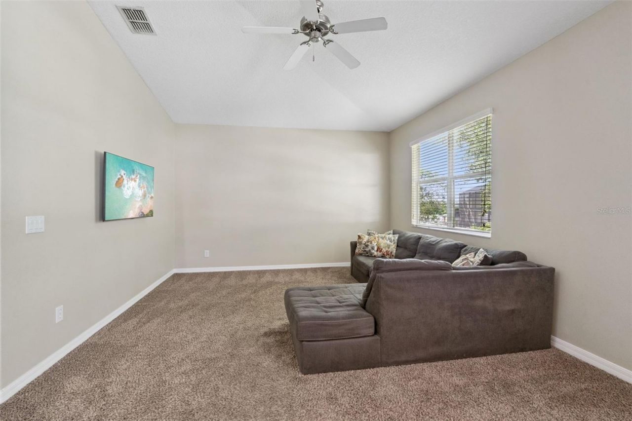
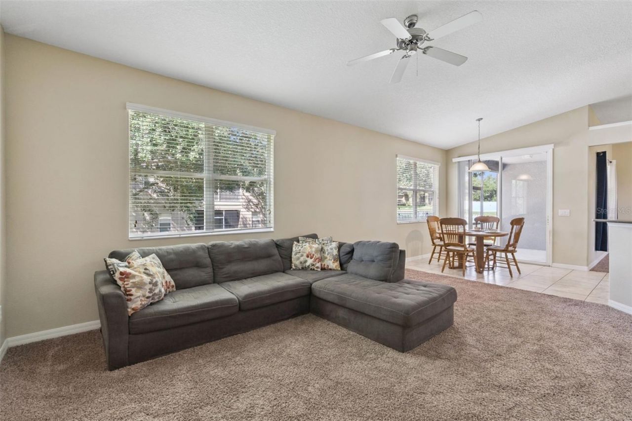
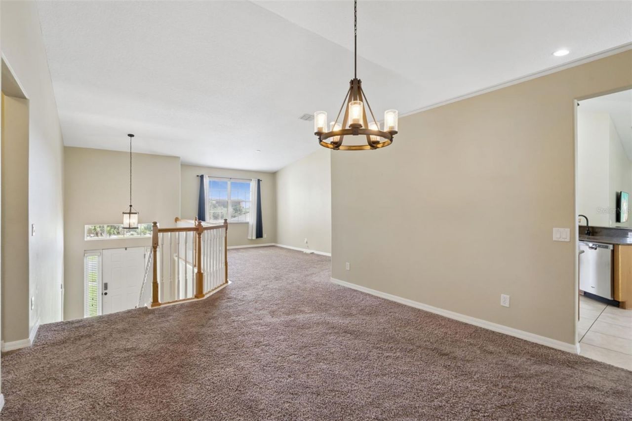
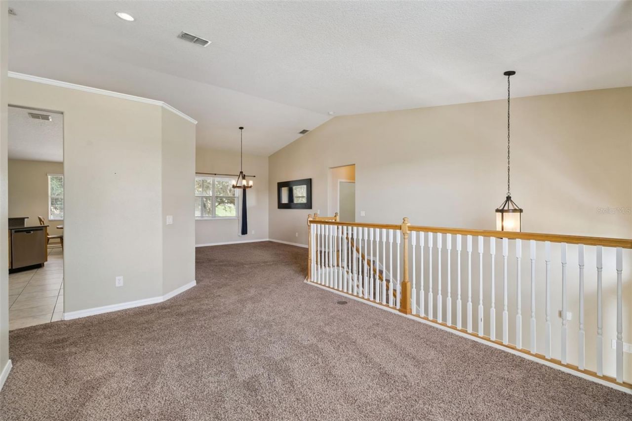
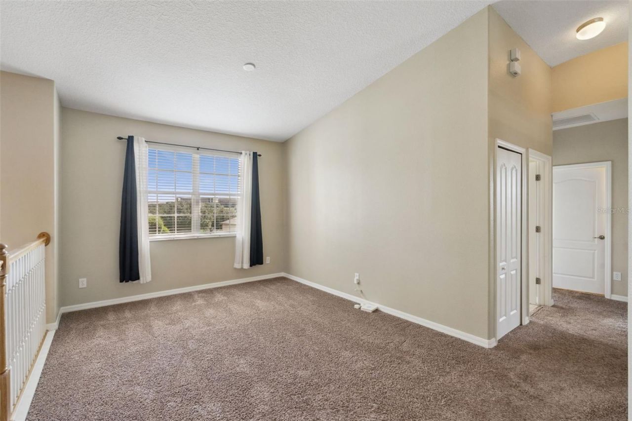
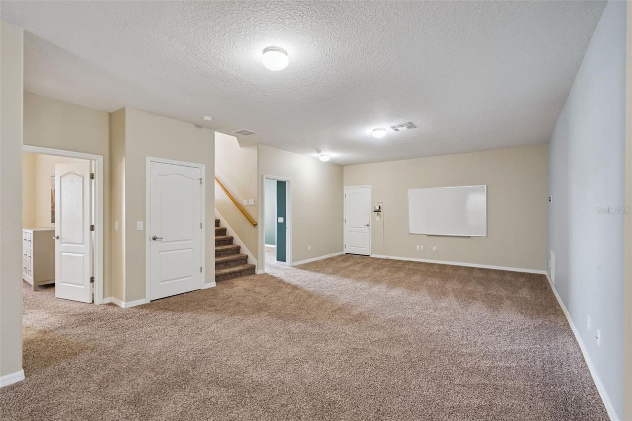
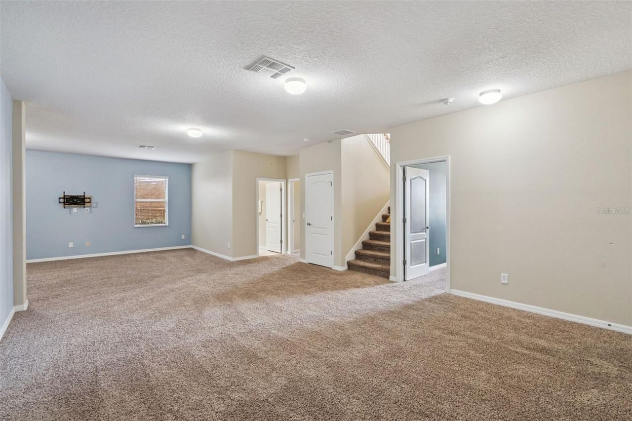
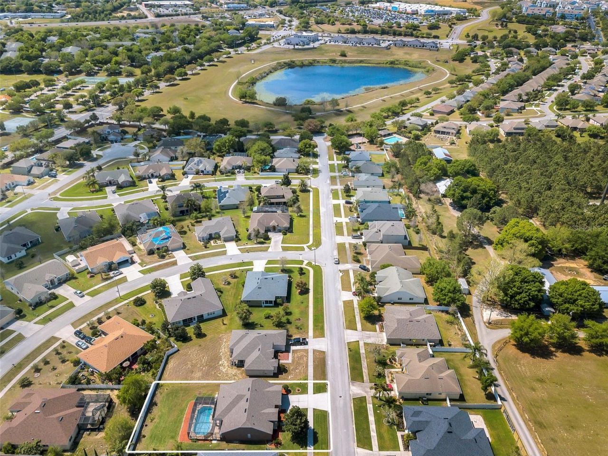
1855 Mariposa Way, Clermont, FL 34711 Photo
New
1855 Mariposa Way, Clermont, FL 34711 Photo
New
1855 Mariposa Way, Clermont, FL 34711 Photo

37 Total Photos [Click to View All]

1855 Mariposa Way Clermont, FL 34711
$545,000
  • Beds
    5
  • Baths
    3 full
  • Total Square Feet
    3,562
  • Lot Size
    0.30 acre(s)

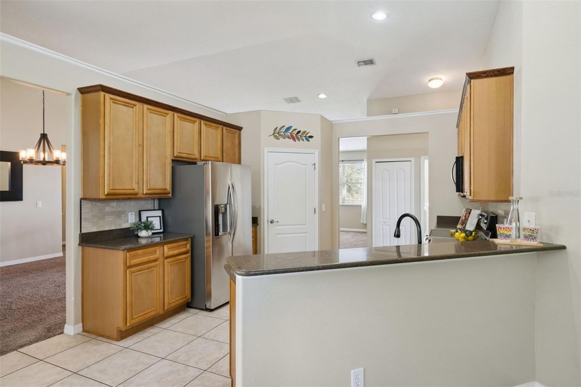
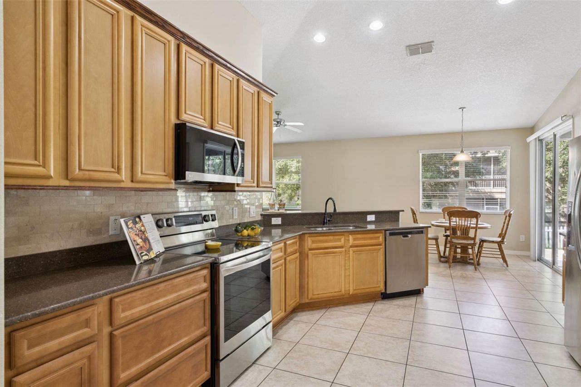
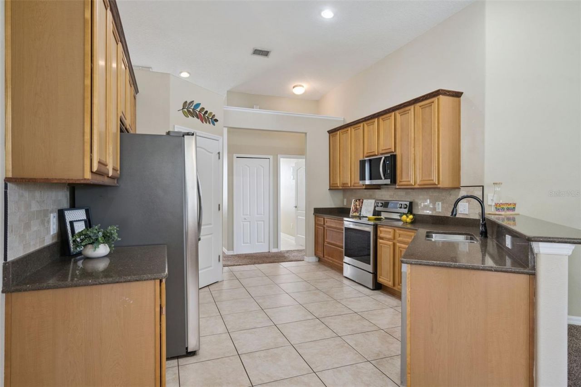
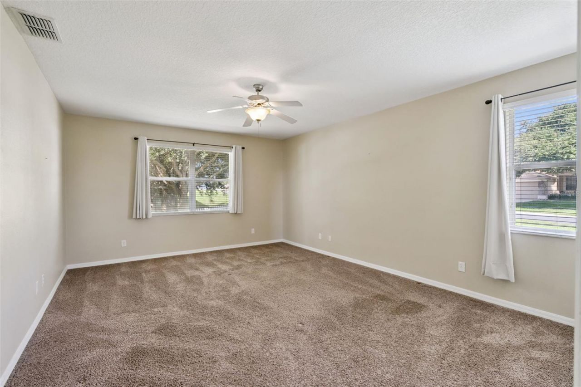
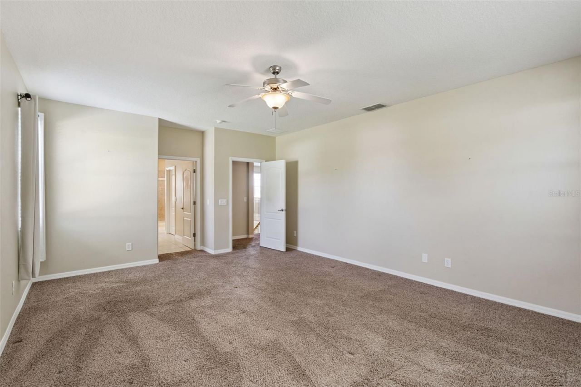
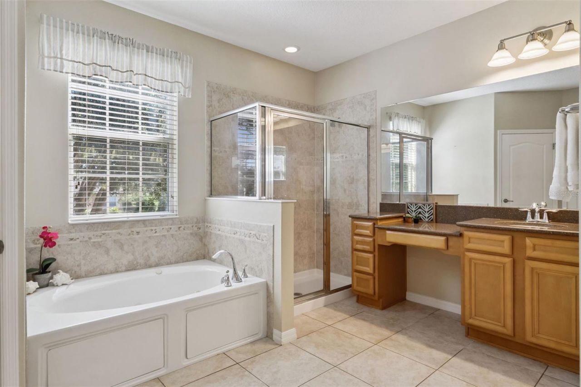
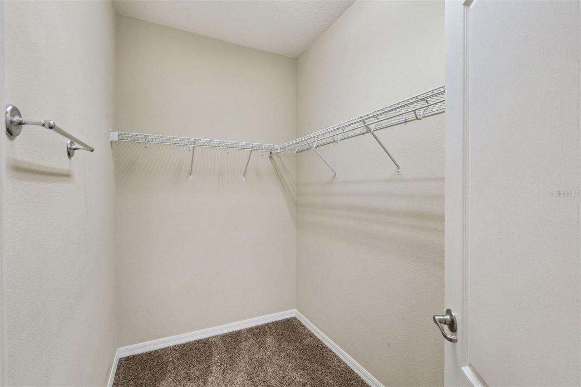
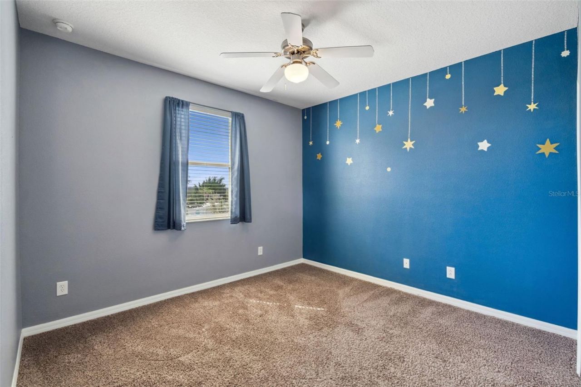
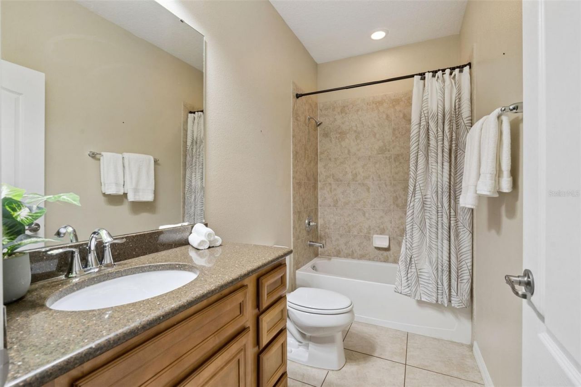
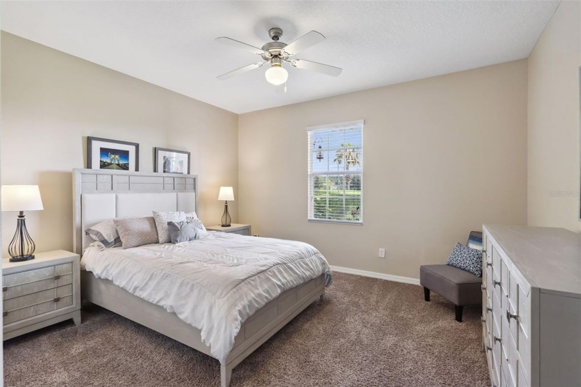
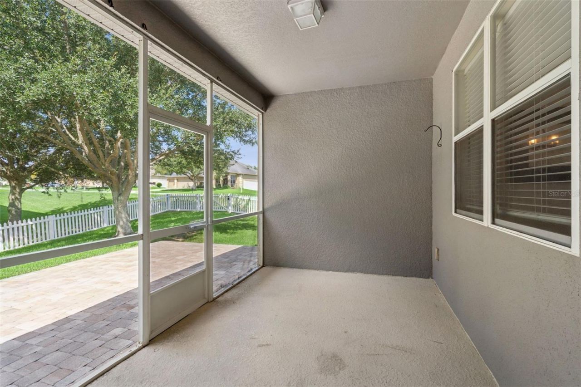
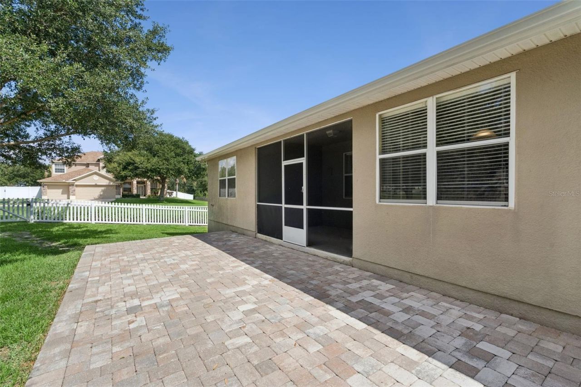
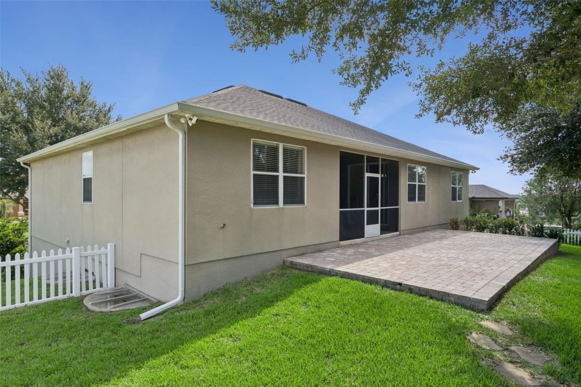
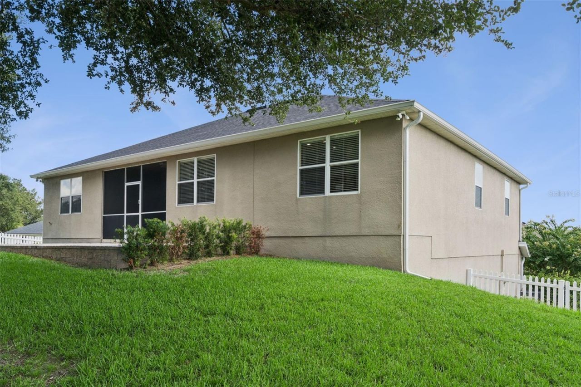
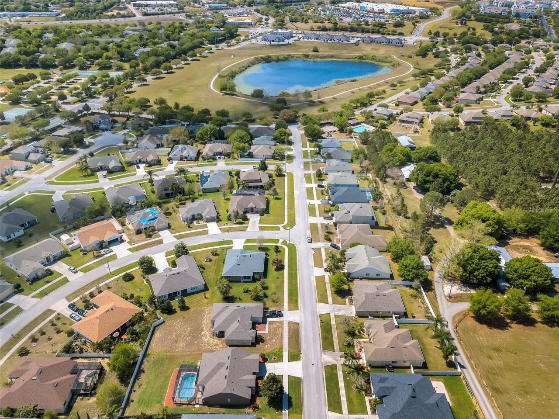
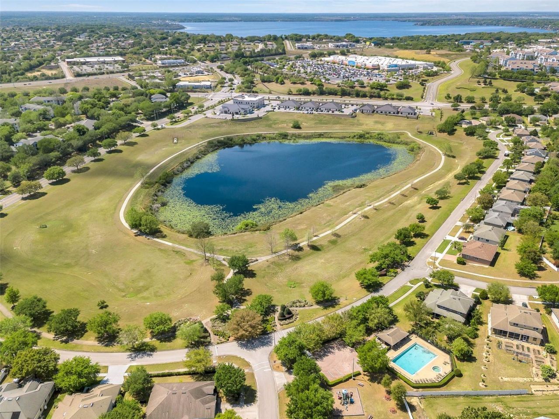
Offer accepted. Seller requests backup offers. Discover the perfect well-maintained, fabulous family home with 5 bedrooms and 3 full bathrooms in the heart of Clermont's rolling hills! This beautiful residence in the Lost Lake community sits on a generous 1/3-acre corner lot and offers the ideal setting for creating lasting family memories.Recent updates ensure comfort and peace of mind: a brand-new roof (only 2 years old), new HVAC system (2024), and fresh sod installed in 2025. You'll love spe...

View More

Property Summary

MLS Number: O6419648
Status: Active
Days on Market: 3
Subdivision: CLERMONT LOST LAKE TR B
County: Lake
Bedrooms: 5
Total Square Feet: 3,562
Price Per Sq. Ft.: $153
New Constuction: No
Waterfront: No
Property Type: Residential - Single Family
Cooling: Central Air
Fenced: Yes
Garage: 2 car attached
Heating: Central, Electric
Lot Size: 0.30 Acres
Roof Type: Shingle
Stories: 2.0
Taxes: $4,768
Year Built: 2008
HOA Y/N: Yes

Featured Amenities

Ceiling Fans(s)
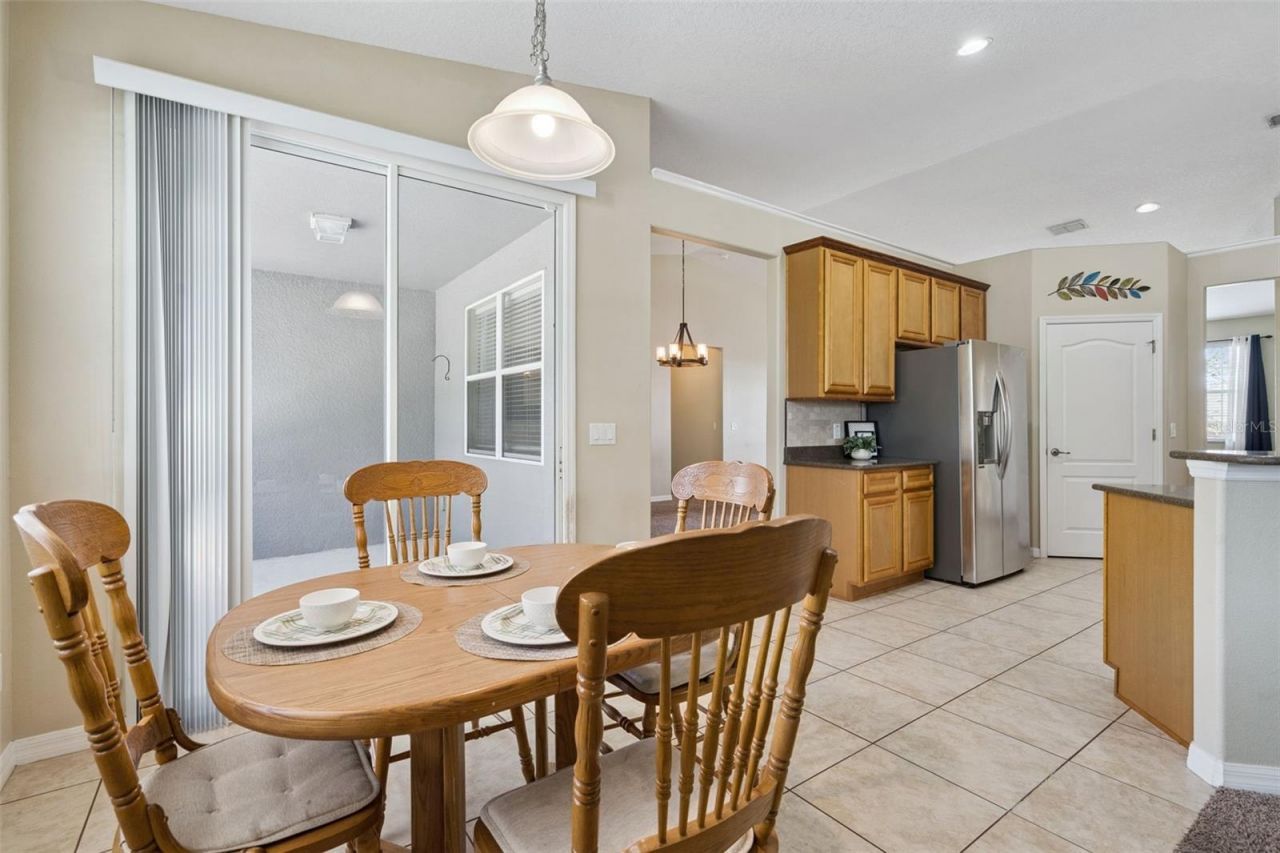
Eat-in Kitchen
Solid Surface Counters
Thermostat
Walk-In Closet(s)
Window Treatments
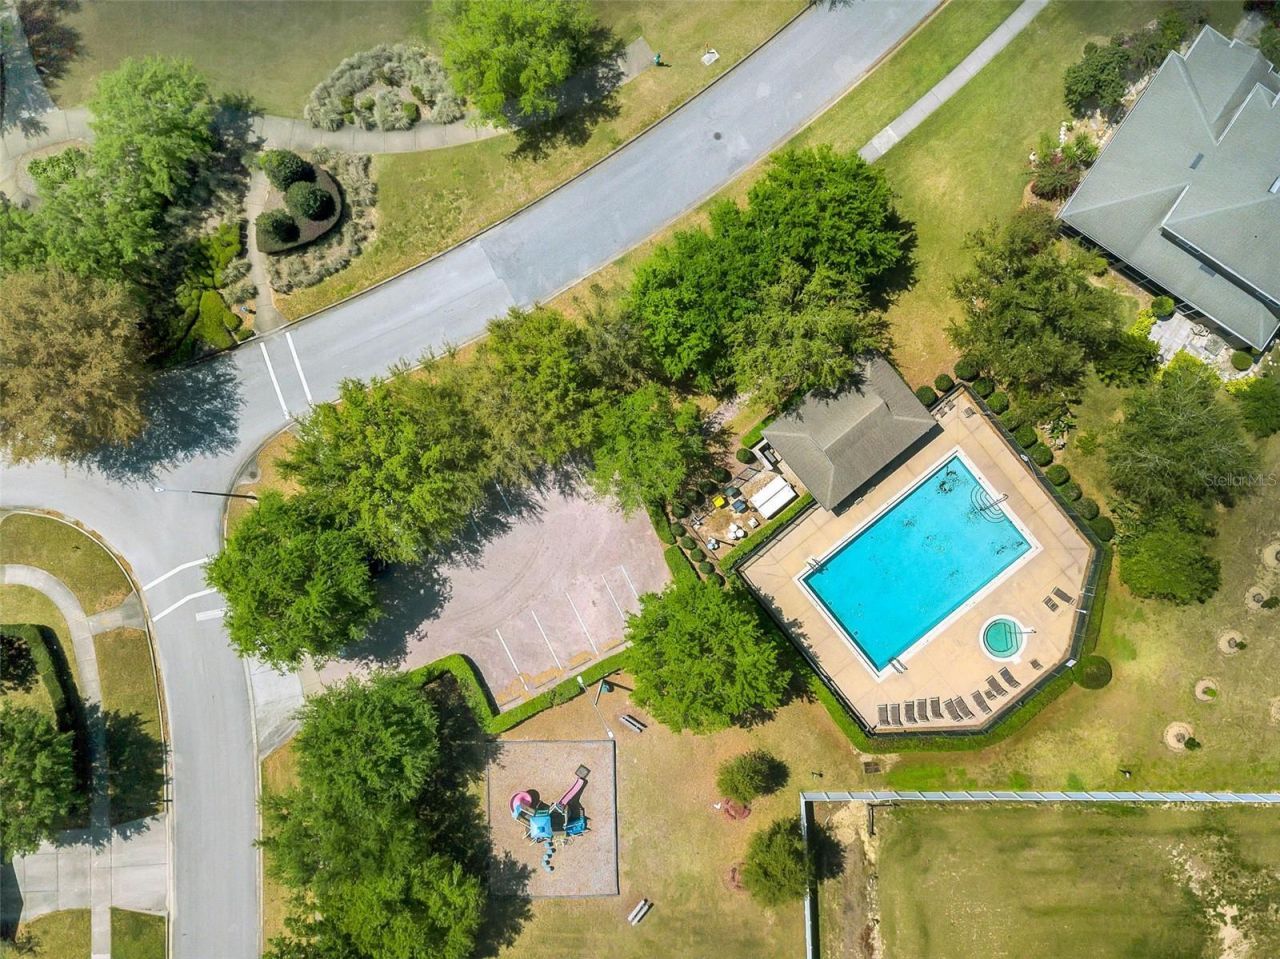
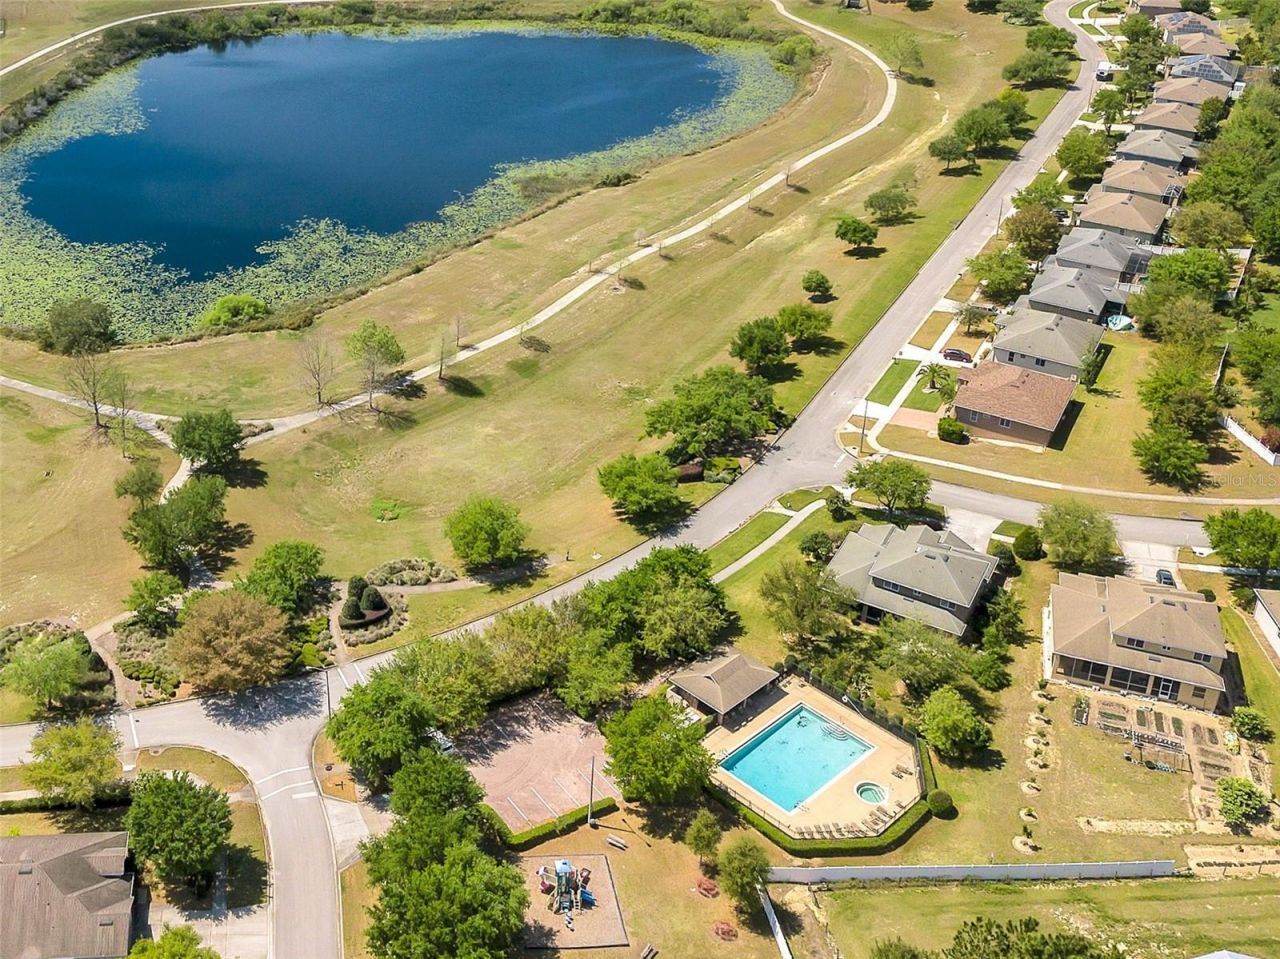
Park
Playground
Pool

Property Details

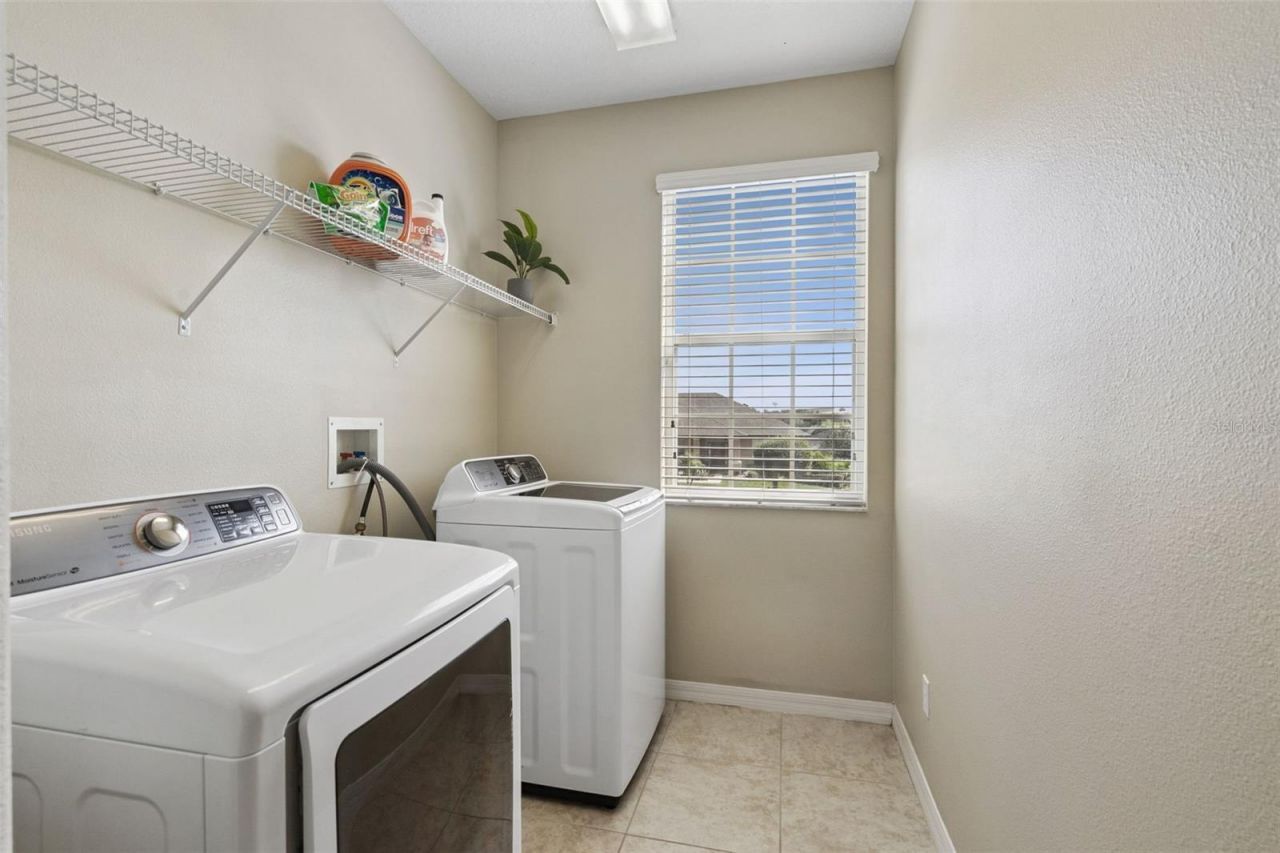
Additional Rooms: Bonus Room, Family Room, Formal Dining Room Separate, Formal Living Room Separate, Inside Utility
Appliances: Dishwasher, Disposal, Dryer, Electric Water Heater, Microwave, Range, Refrigerator, Washer
Community Features: Deed Restrictions, Park, Playground, Pool
Days on Site: 3
Directions: From Historic Downtown Clermont (near Lake Minneola / Waterfront Park area). Head south on US-27 / 12th Street. Continue on US-27 South for about 2.5 miles. Turn right onto CR 561 / Hancock Road. Travel on Hancock Road for approximately 1 mile. Turn left
Exterior: Block, Frame
Outdoor Features: Private Mailbox, Rain Gutters, Sidewalk, Sliding Doors
Fencing: Vinyl
Flood Zone Code: X
Flooring: Carpet, Tile
Foundation: Slab
Home Warranty Y/N: No
Listing Terms: Cash, Conventional, FHA, VA Loan
Lot: Corner Lot, Sidewalk, Paved
Lot Dimensions: 0.3
Other Equipment: Irrigation Equipment
Ownership: Fee Simple
Parking: Driveway, Garage Door Opener, Oversized
Parking Notes: Driveway, Garage Door Opener, Oversized
Pets Allowed: Breed Restrictions, Yes
Pets Restrictions: Buyer to verify pet restrictions with HOA and/or city/county.
Property Attached Y/N: No
Property Sub-Type: Single Family Residence
Security: Security System Owned
Sewer: Public Sewer
Showing Instructions: Sentri Lock Box, Appointment Only, ShowingTime
Special Sale Provisions: None
Utilities: BB/HS Internet Available, Cable Available, Electricity Available, Public
Vegetation: Mature Landscaping, Trees/Landscaped
Water: Public
Water Access Y/N: No
Zoning: PUD
Construction: Block,Frame

Room Sizes

Kitchen: 27x15
Living Room: 16.5x12.7
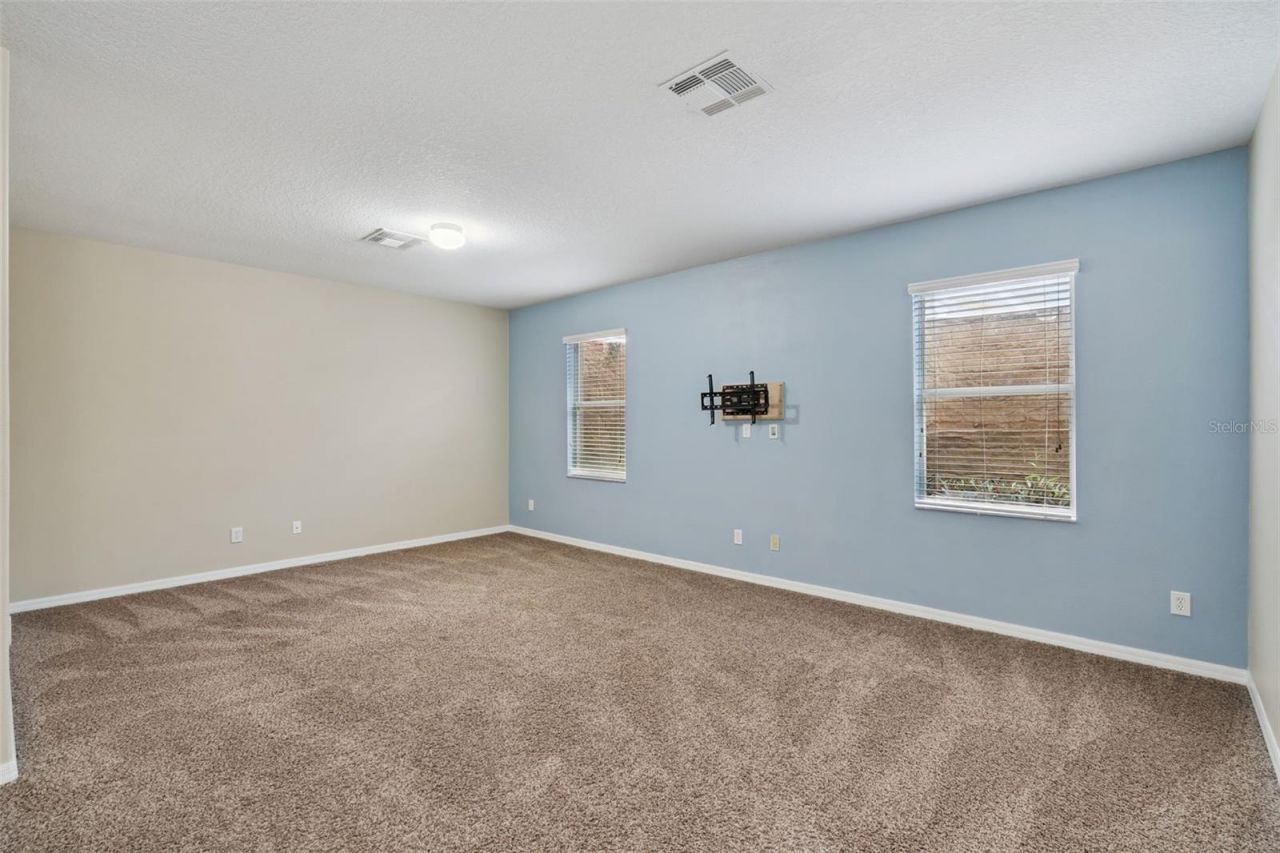
Primary Bedroom: 24x14
Family Room: 17x13
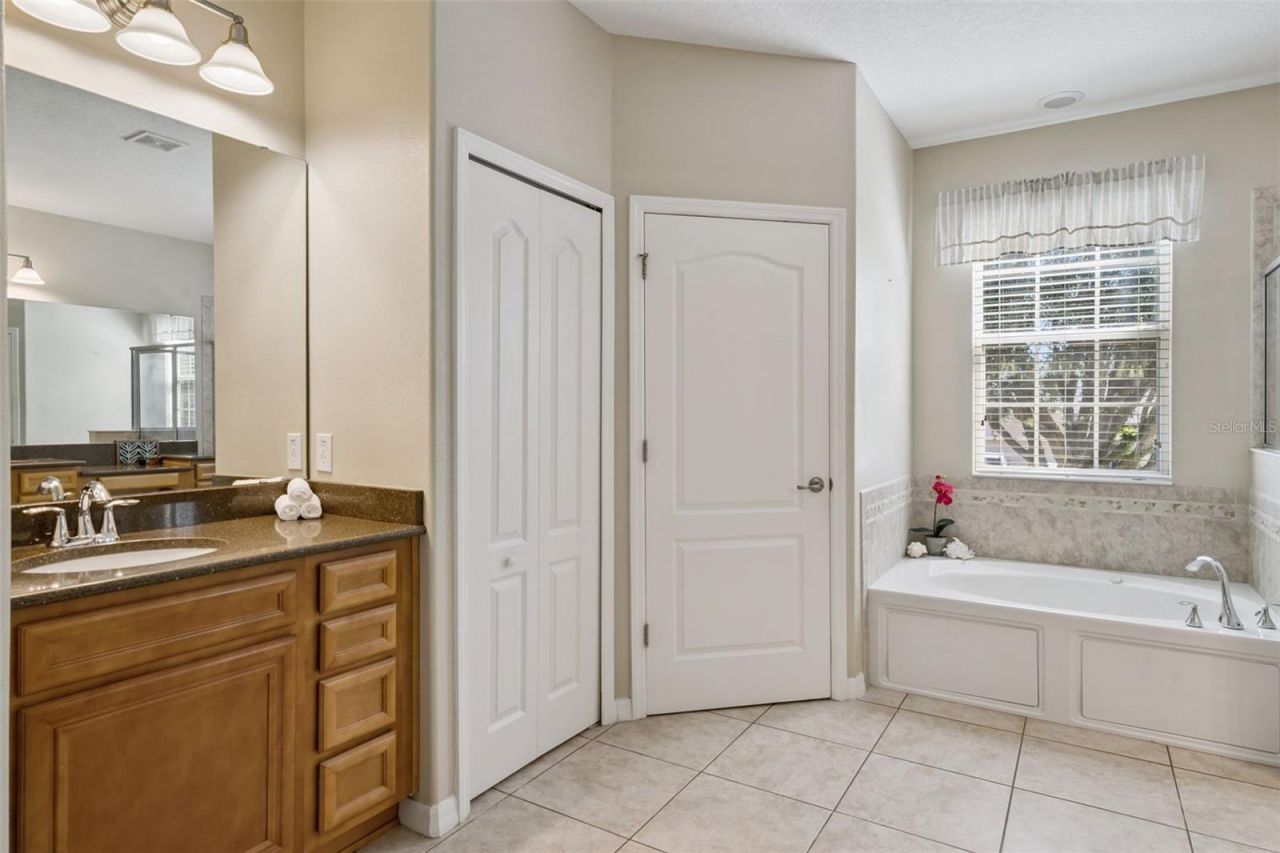
Bathroom 1: 15.5x13.7
Dining Room: 15.8x11.4
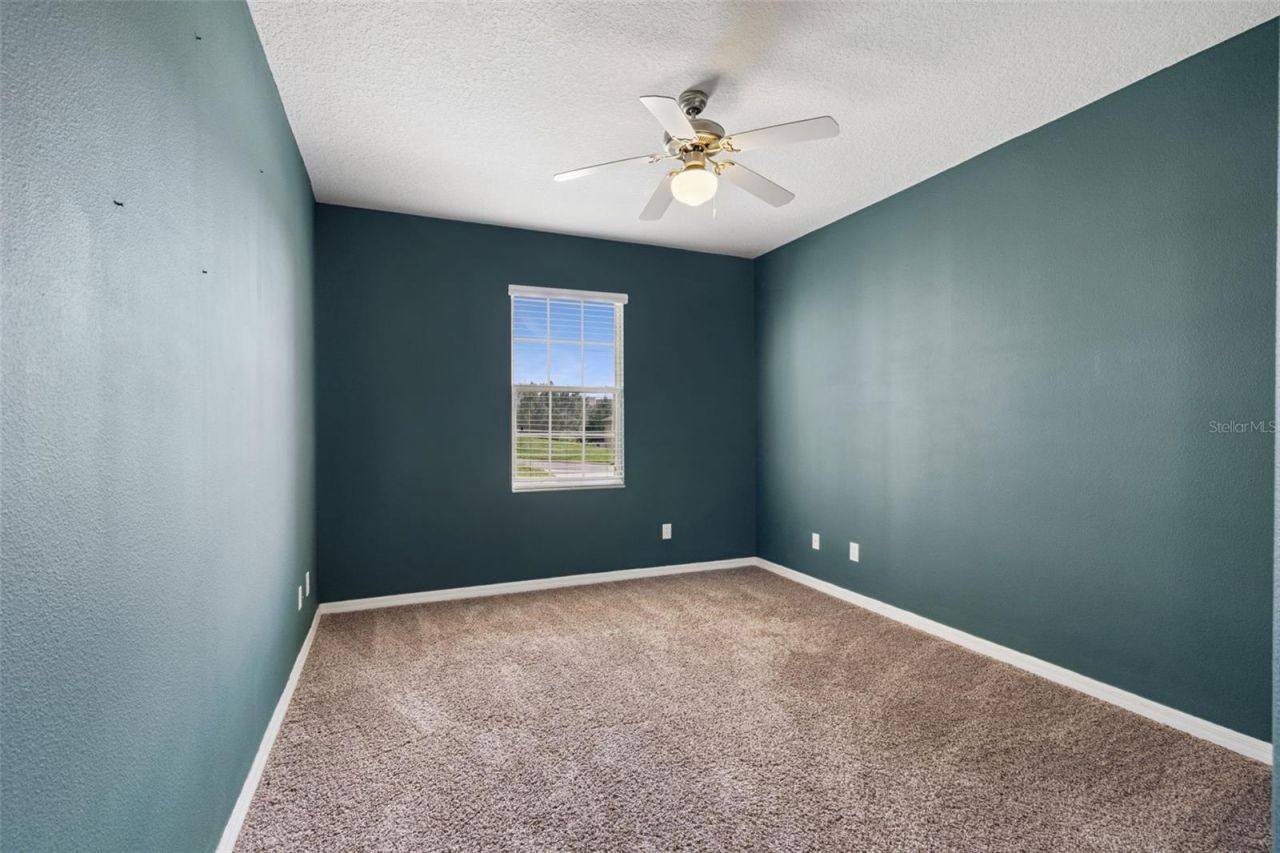
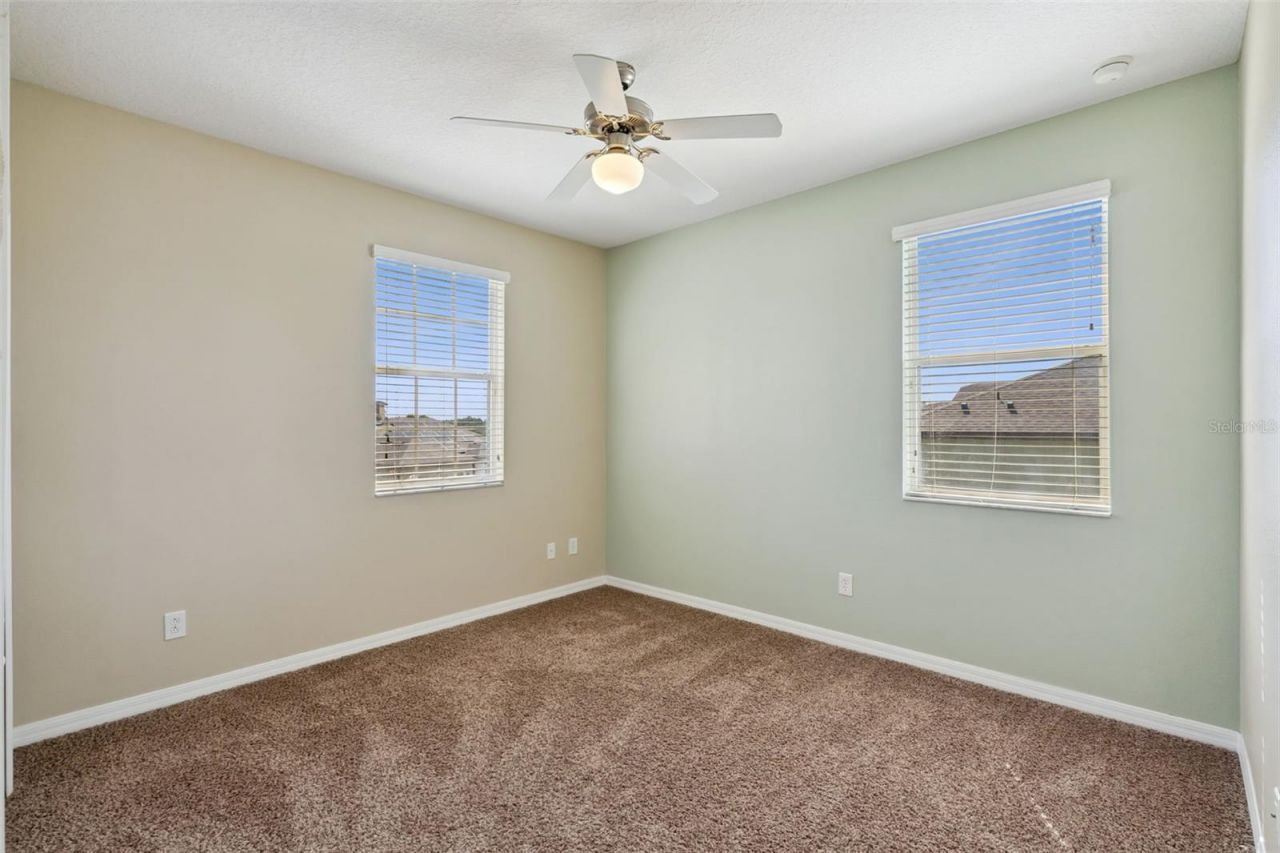
Bedroom 2: 11x10.6
Bedroom 3: 11.6x10.5
Bedroom 4: 13.8x10
Bedroom 5: 12.6x13.6

Local Schools

High School: East Ridge High
Middle School: East Ridge Middle
Elementary School: Lost Lake Elem

Neighborhood Information

Neighborhood Map

Neighborhood Hero

Neighborhood Highlights

Neighborhood Characteristics

Neighborhood Market Trend

Neighborhood Schools

Courtesy of

Agency Name: COLDWELL BANKER REALTY
Agency Contact: 407-696-8000
Agent Name: Mary Callaway
agent picture

Presented by

Agent Name: Illustrated Properties Stuart East
Agent Phone: 772.320.9812
Agency Title: Illustrated Properties
Request Info

IDX logo

Illustrated Properties Stuart East
ipre.com

Mortgage Calculator

%
years/fixed
yearly
yearly (est.)

Estimated Payment

$ 3,232.32 Principal & Interest $2,676.03 Property Tax $397.33 Homeowner's Insurance $158.96
Mortgage Logo

Make every decision feel good

Want to work with us?

Step 1 / 2
Step 2 / 2 Previous

Login to My Illustrated Account

Pixel