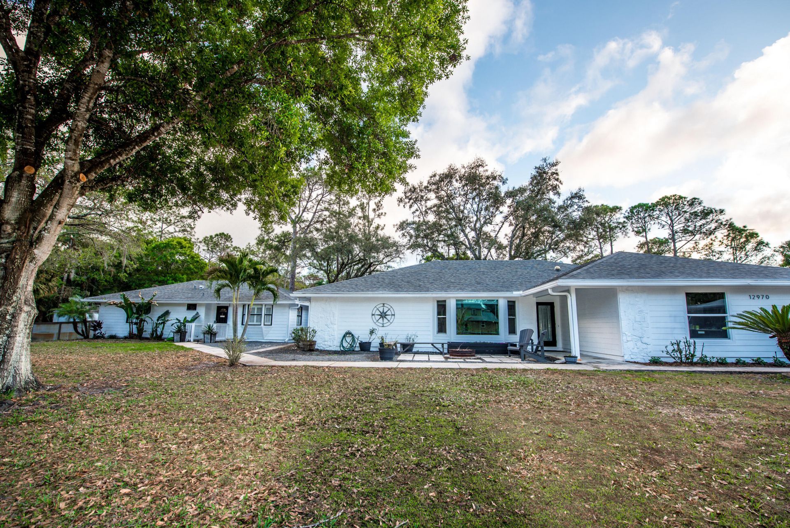
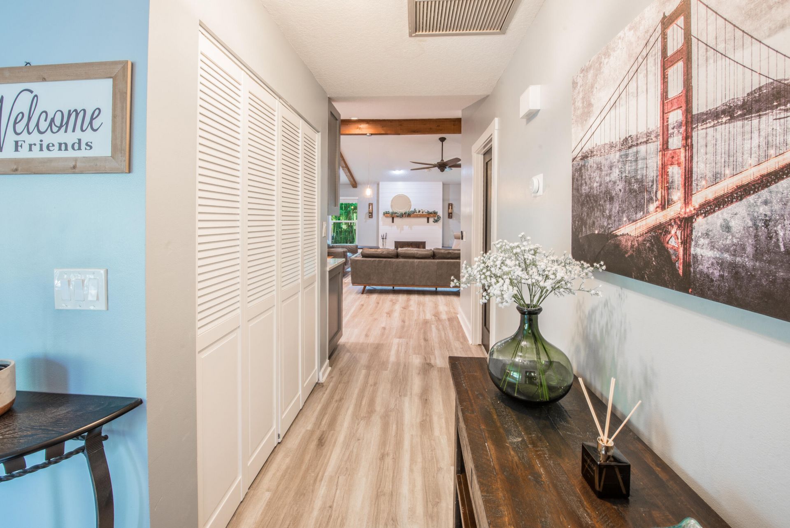
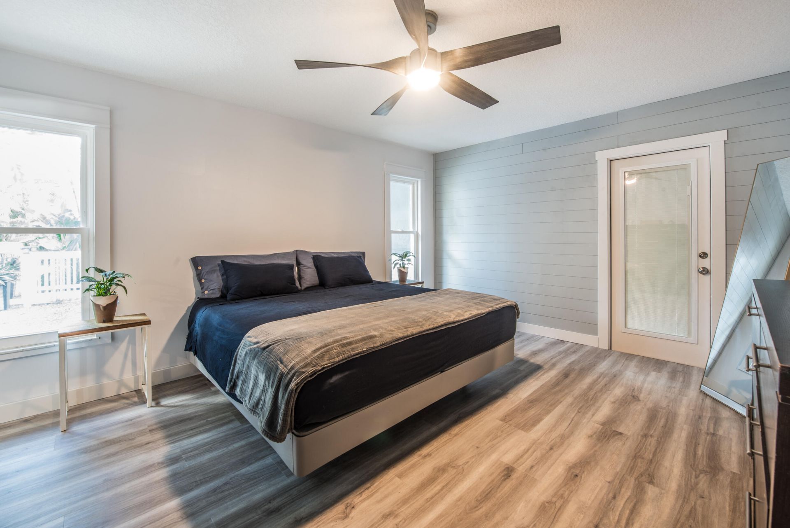
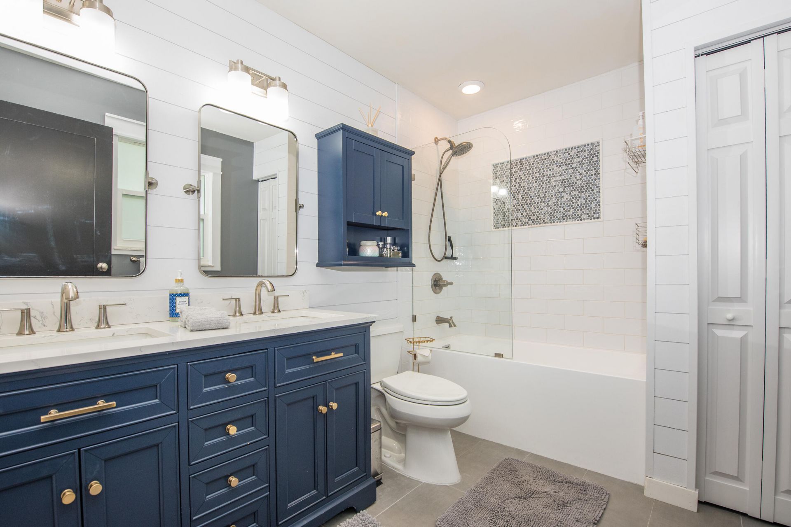

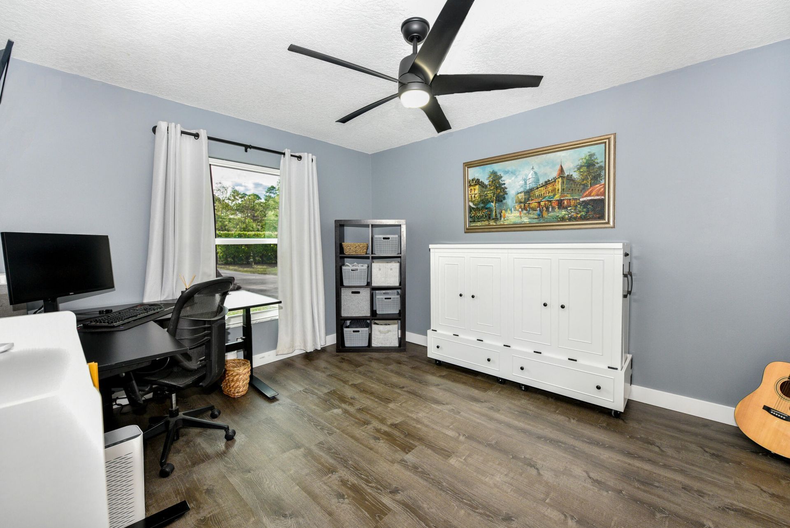
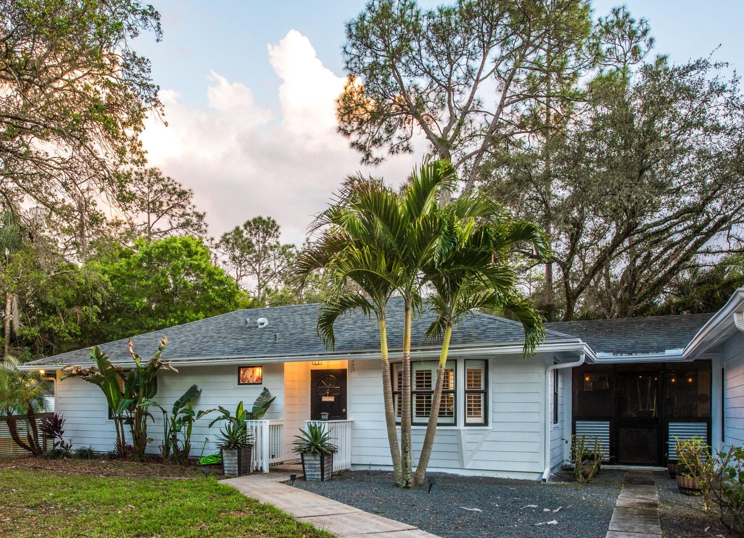
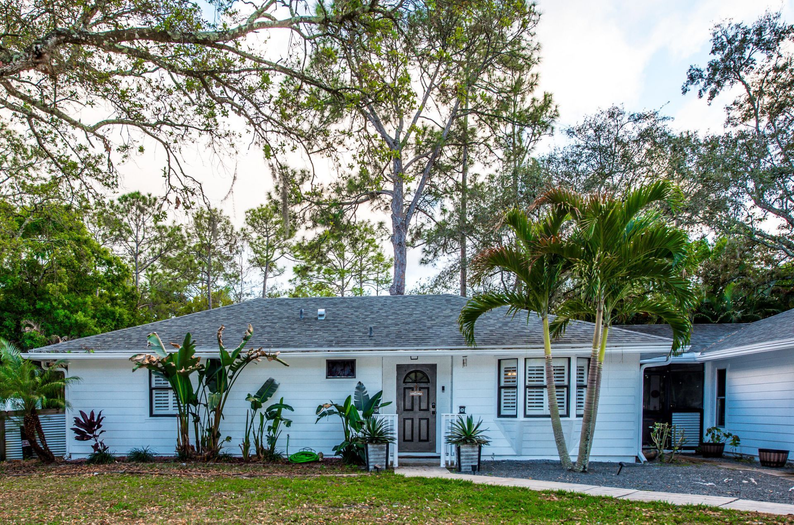
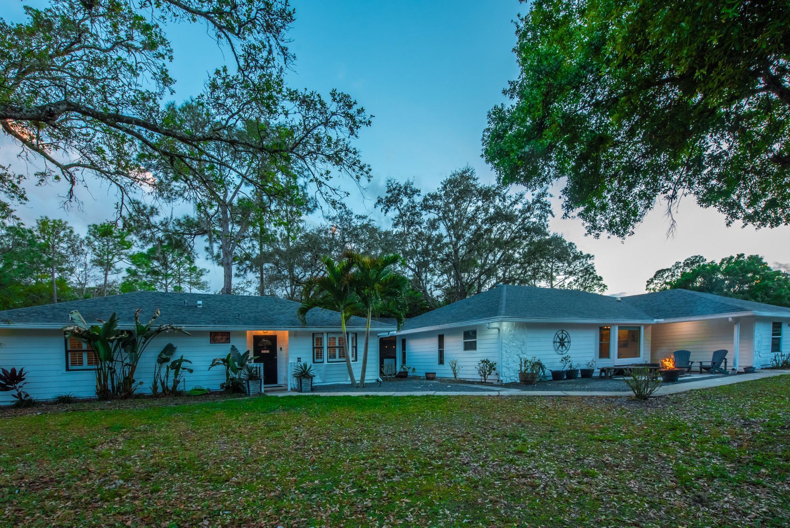
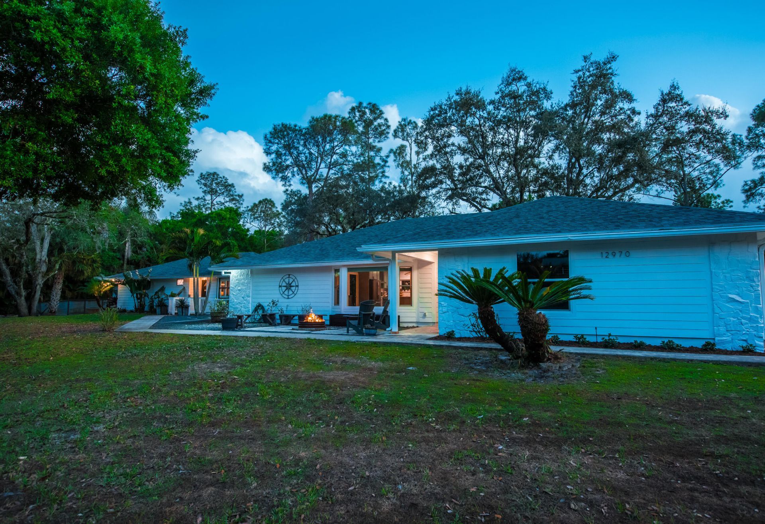
12970 179th Ct N, Jupiter, FL 33478 Photo

33 Total Photos [Click to View All]

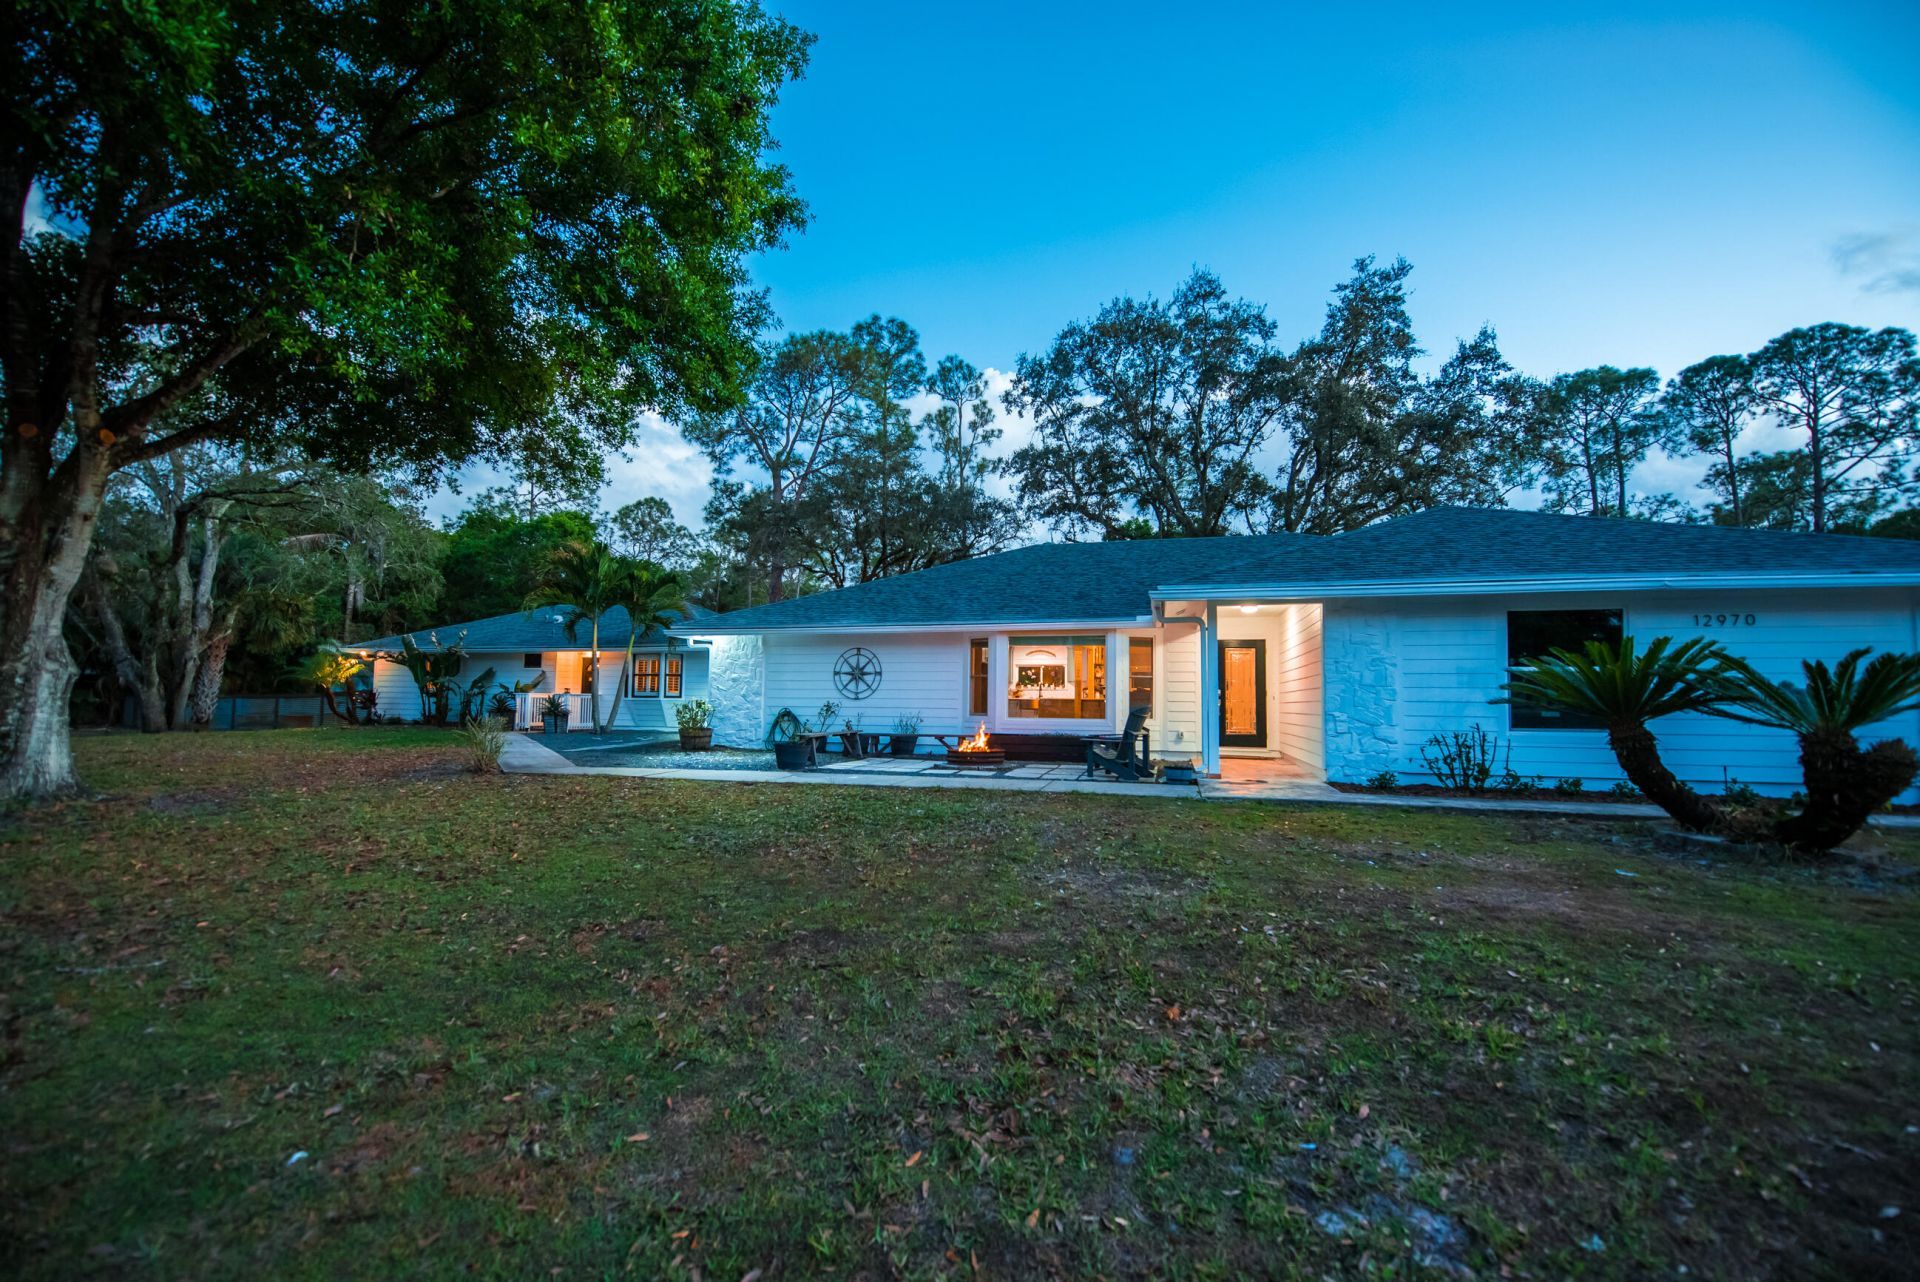
12970 179th Ct N Jupiter, FL 33478
$1,099,000
  • Beds
    5
  • Baths
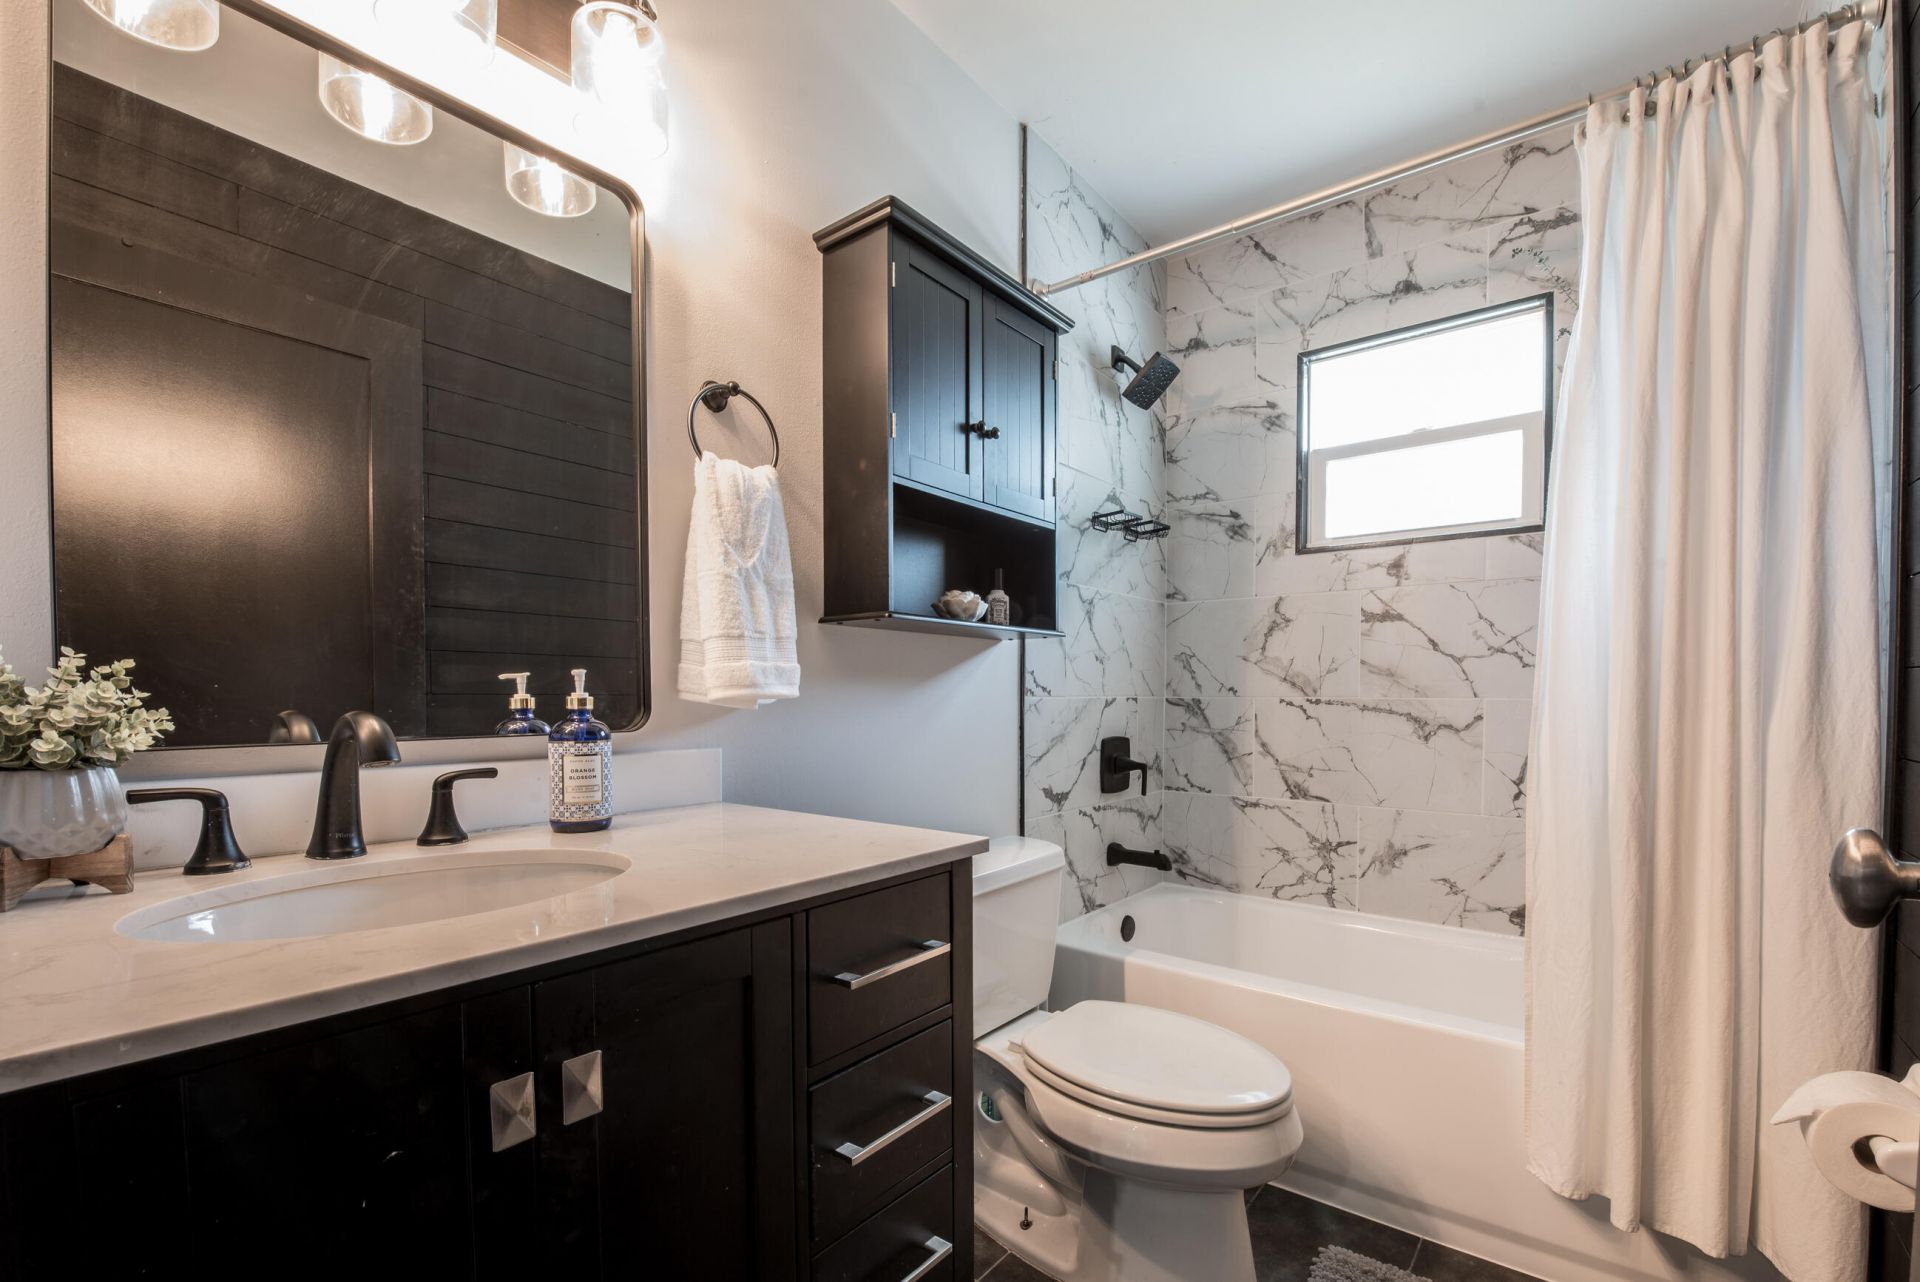
    3 full
  • Total Square Feet
    3,809
  • Lot Size
    1.09 acre(s)

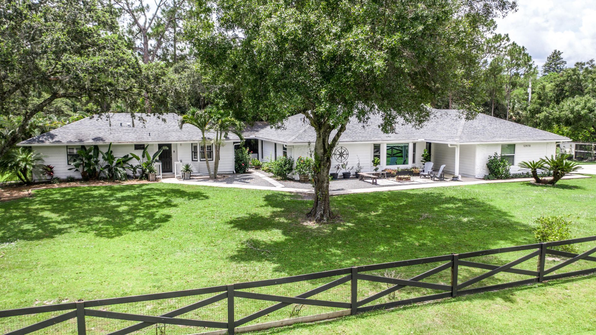
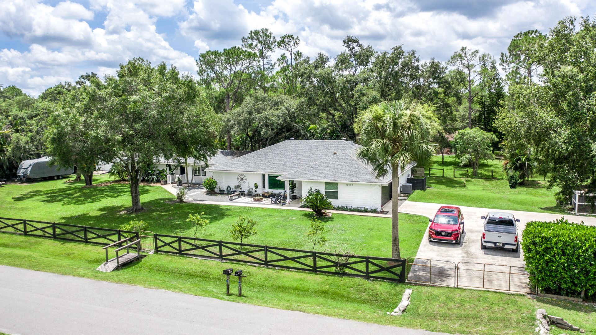
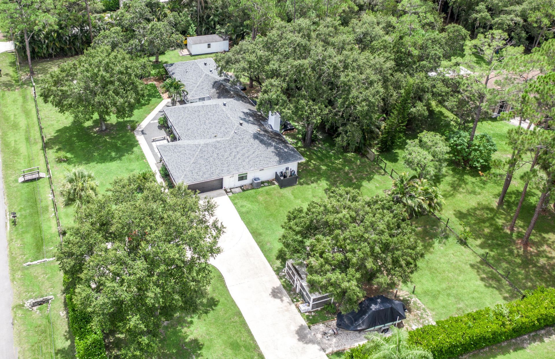
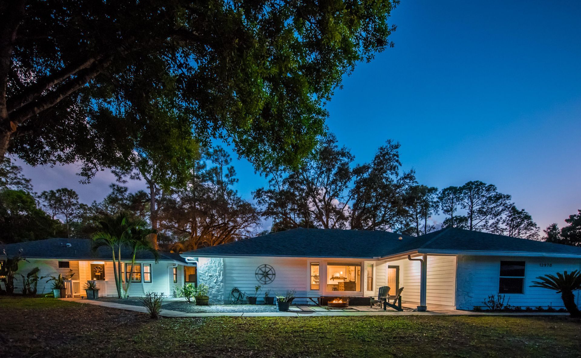
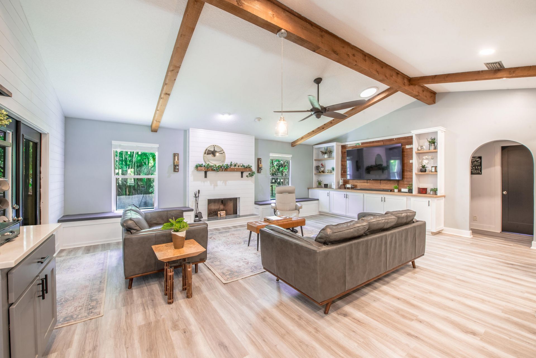
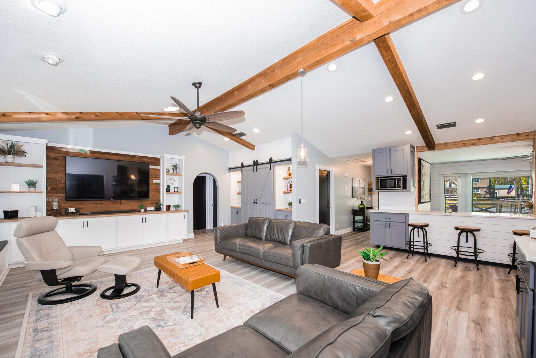
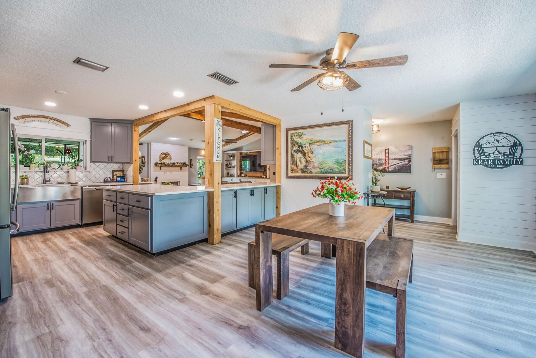
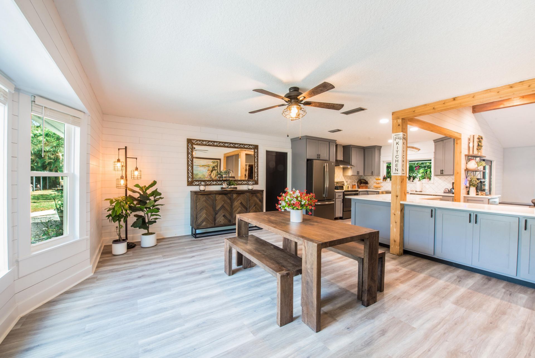
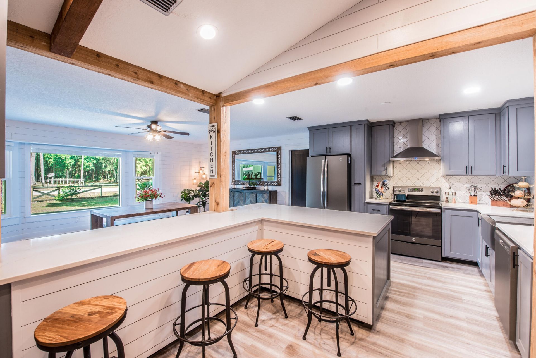
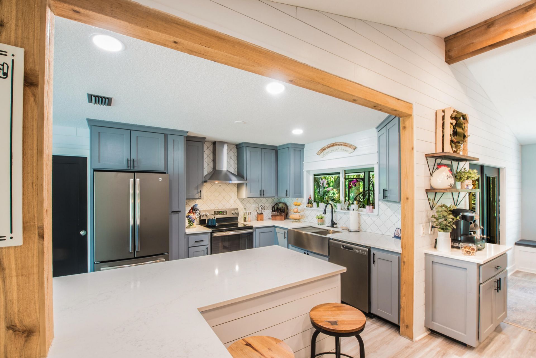
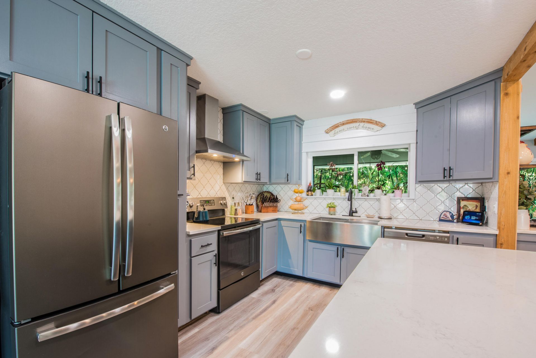
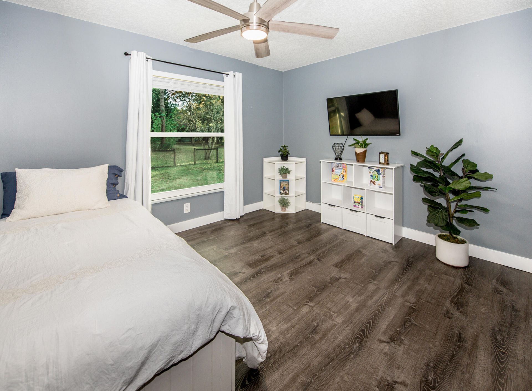
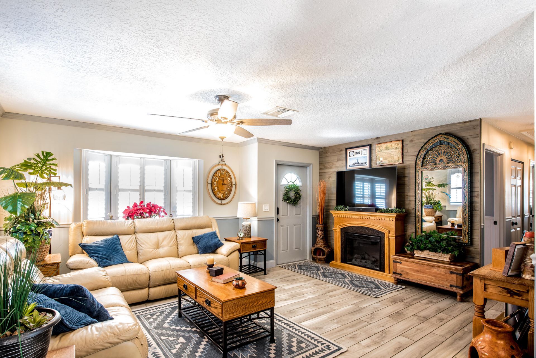
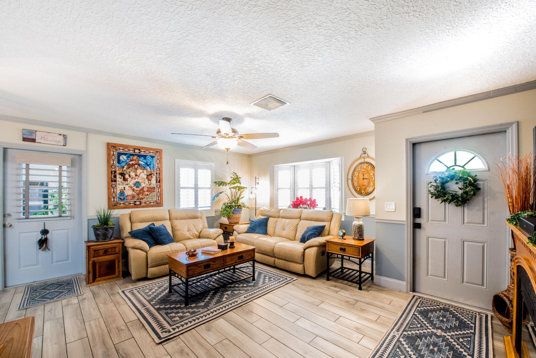
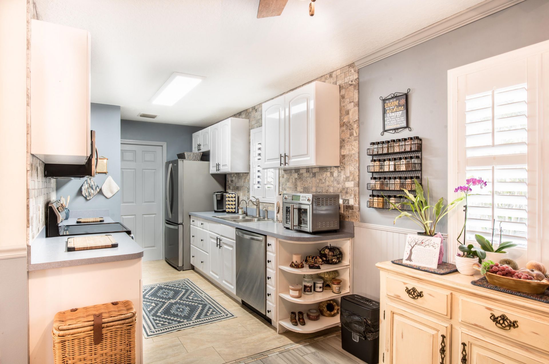
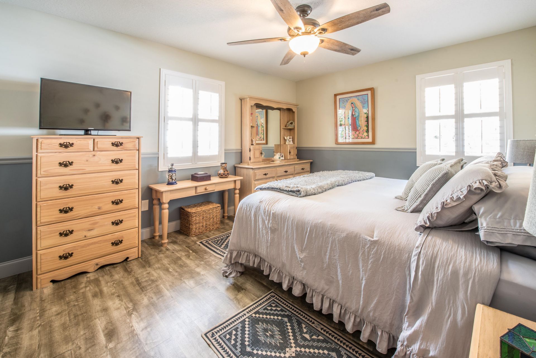
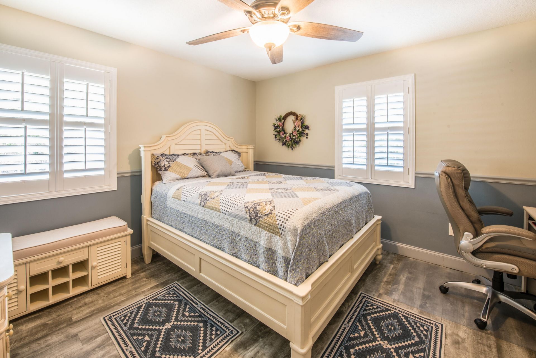
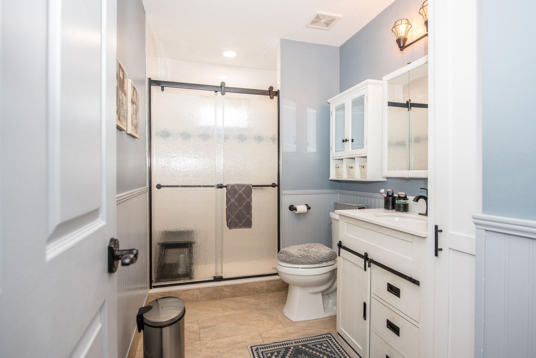
Fully Upgraded Jupiter Farms Retreat with Guest House on 1.09 Acres-No HOA! Turnkey multigenerational or income opportunity: updated 3BR/2BA main home PLUS a separate 2BR/1BA guest house with its own kitchen, living/dining, and laundry. Main home features vaulted ceilings, custom built-ins, fireplace, quartz counters, and new luxury vinyl flooring. Major upgrades: 2022 roof, 2025 energy-efficient windows, new 2026 Hardie Plank siding, fresh paint, new water heaters, updated appliances, and a NEW...

View More

Property Summary

MLS Number: R11168112
Status: Active
Days on Market: 152
Subdivision: Jupiter Farms
County: Palm Beach
Bedrooms: 5
Total Square Feet: 3,809
Price Per Sq. Ft.: $289
Style: Ranch
New Constuction: No
Waterfront: No
Property Type: Residential - Single Family
Cooling: Central Air, Ceiling Fan(s)
Fenced: Yes
Garage: 2 car attached
Heating: Central, Electric
Lot Size: 1.09 Acres
Roof Type: Composition, Shingle
Stories: 1.0
Taxes: $7,641
Year Built: 1985

Featured Amenities

Bar
Built-in Features
Cathedral Ceiling(s)
Entrance Foyer
Kitchen Island
Pantry
Vaulted Ceiling(s)
Wet Bar
Walk-In Closet(s)
Bedroom Layout - Split
Custom Mirrors
Riding Trail

Property Details

Appliances: Electric Water Heater, Dryer, Dishwasher, Electric Range, Ice Maker, Microwave, Refrigerator, Water Heater, Washer
Days on Site: 152
Door Features: French Doors
Exterior: Cement Siding, Frame
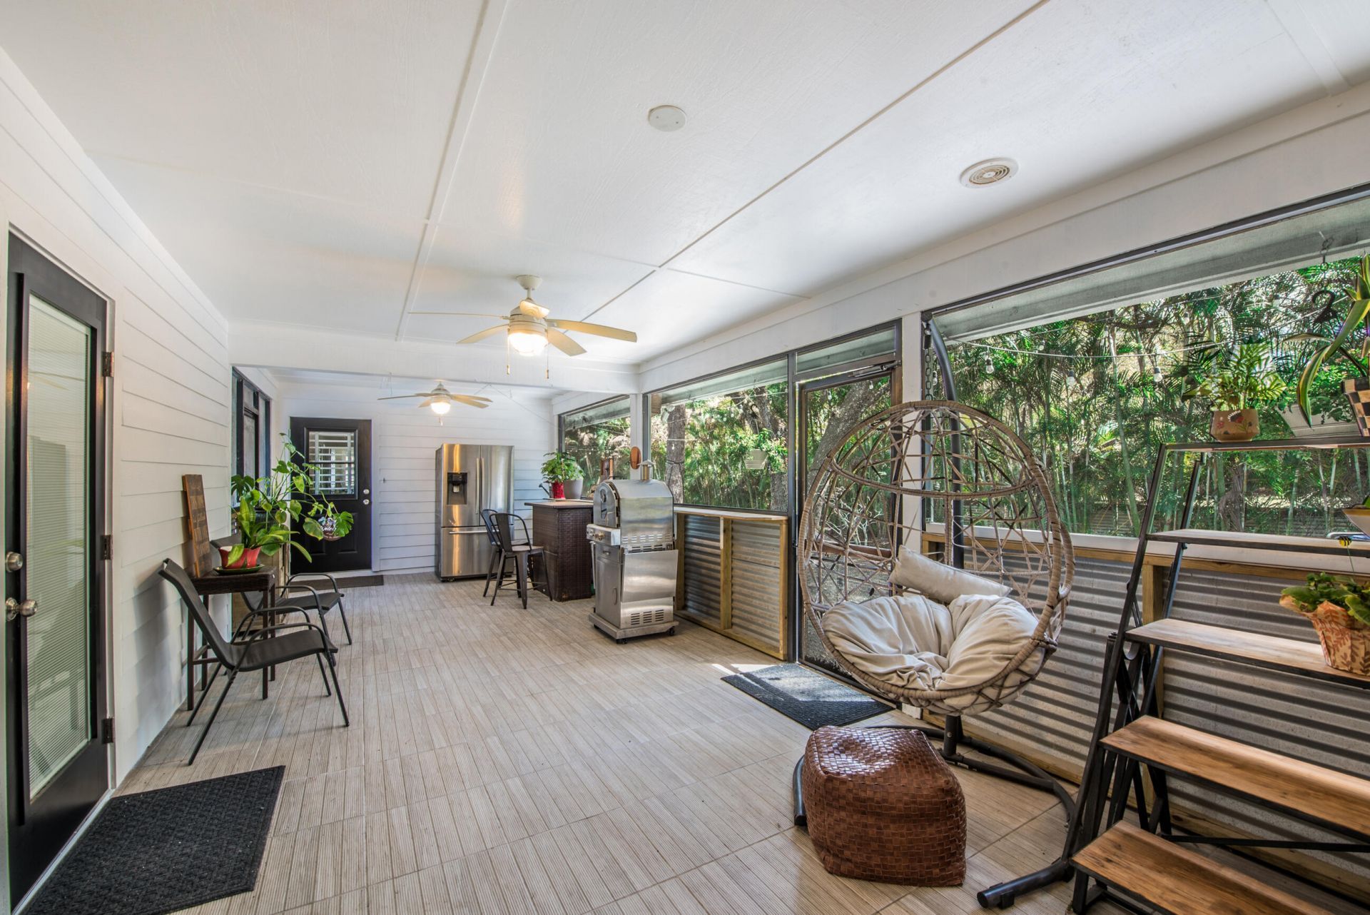
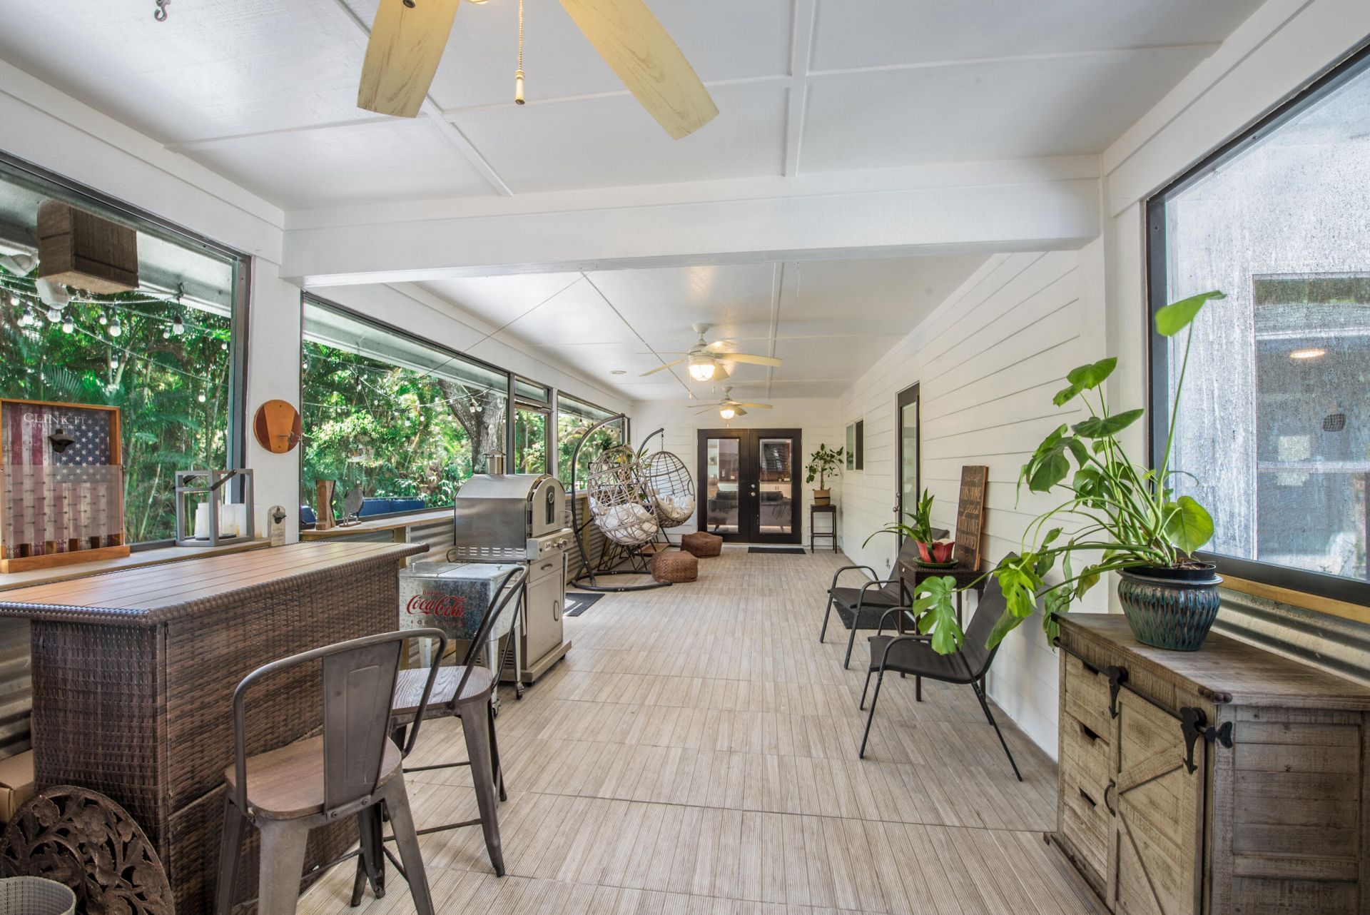
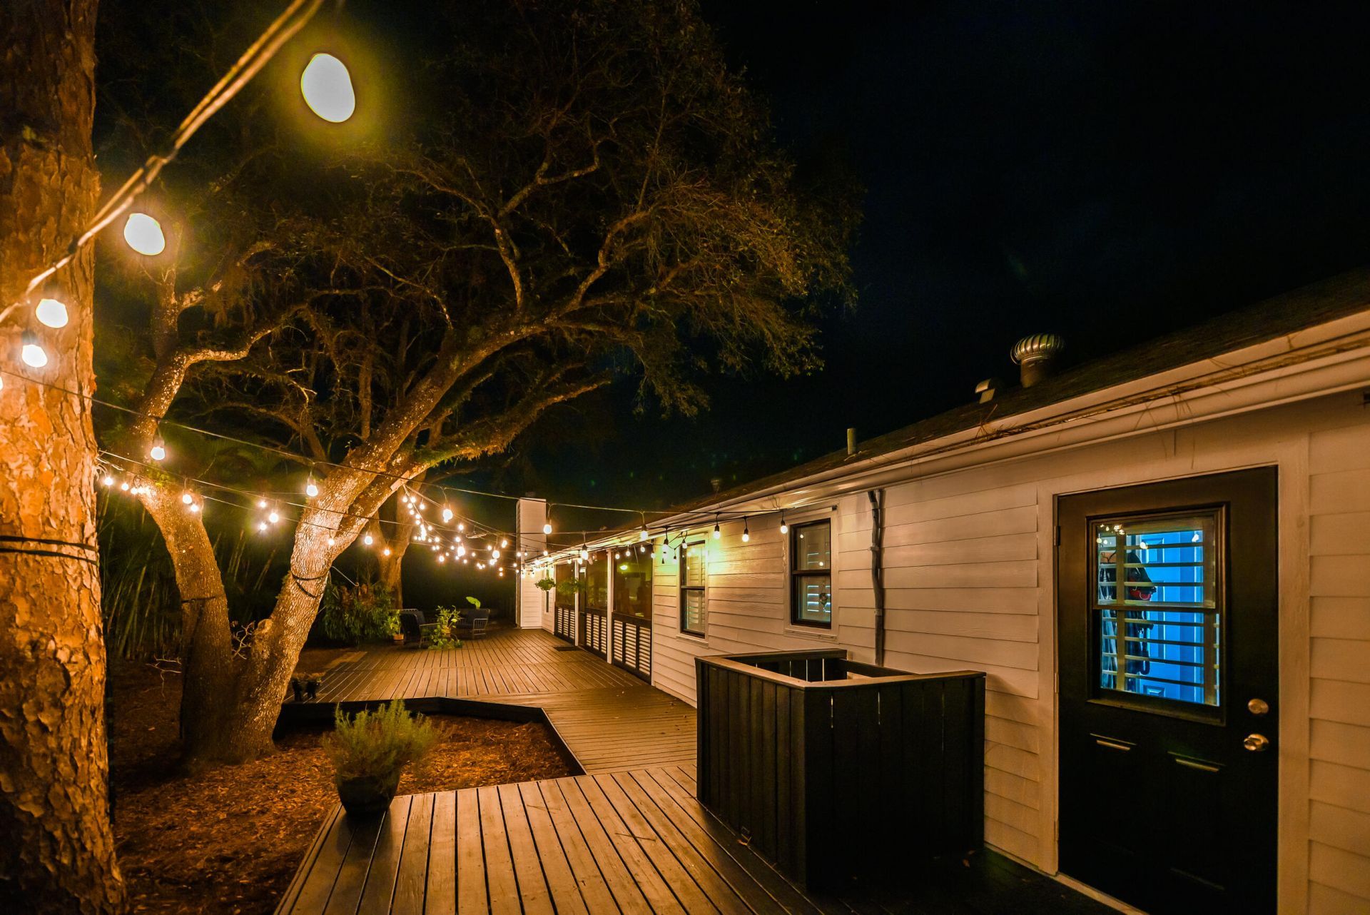
Outdoor Features: Barbecue, Custom Lighting
Fencing: Fenced
Flooring: Tile, Vinyl
Furnished: Unfurnished
Guest House: Kitchen, Living Room, Patio,1 Bath,2 Bedrooms
Guest House Y/N: Yes
Home Style: Ranch
Laundry: Laundry Closet, Inside
Lot: Corner Lot
Lot: Corner Lot
Parcel#: 00414103000003510
Parking: Garage Door Opener, RV Access/Parking, Garage, Attached Garage, Boat Access/Parking
Parking Notes: Garage Door Opener, RV Access/Parking, Garage, Attach
Patio/Porch: Patio - Screened, Porch - Open, Deck, Patio, Porch
Pets Allowed: Yes, No Restrictions
Restrictions: No Restrictions
Sewer: Septic Tank
SQFT Living: 2883
Structure Type: House
Total Rooms: 14
Utilities: Cable Available, Water Available
Water: Well
Waterfront Features: None
Windows: Blinds, Bay Window(s), ENERGY STAR Qualified Windows, Insulated Windows, Plantation Shutters, Storm Windo
Construction: Cement Siding,Frame

Room Sizes

Living Room: 18 X 23 Level Main
Living Room: 15 X 17 Level Main
Kitchen: 12 X 19 Level Main
Kitchen: 8 X 11
Primary Bedroom: 13 X 16 Level Main
Dining Room: 15 X 19 Level Main
Dining Room: 8 X 9 Level Main
Bedroom 2: 11 X 13 Level Main
Bedroom 3: 11 X 12 Level Main
Bedroom 4: 11 X 14 Level Main
Bedroom 5: 11 X 13 Level Main

Local Schools

High School: Jupiter
Middle School: Watson B. Duncan
Elementary School: Jupiter Farms

Neighborhood Information

Neighborhood Map

Neighborhood Hero

Neighborhood Highlights

Neighborhood Characteristics

Neighborhood Market Trend

Neighborhood Schools

Courtesy of

Agency Name: Nicklaus Vance
Agent Name: Sonia Nichols
Agency Phone: 561-721-2626
agent picture

Presented by

Agent Name: Illustrated Properties Stuart East
Agent Phone: 772.320.9812
Agency Title: Illustrated Properties
Request Info

IDX logo

Illustrated Properties Stuart East
ipre.com

Mortgage Calculator

%
years/fixed
yearly
yearly (est.)

Estimated Payment

$ 6,353.53 Principal & Interest $5,396.24 Property Tax $636.75 Homeowner's Insurance $320.54
Mortgage Logo

Make every decision feel good

Want to work with us?

Step 1 / 2
Step 2 / 2 Previous

Login to My Illustrated Account

Pixel